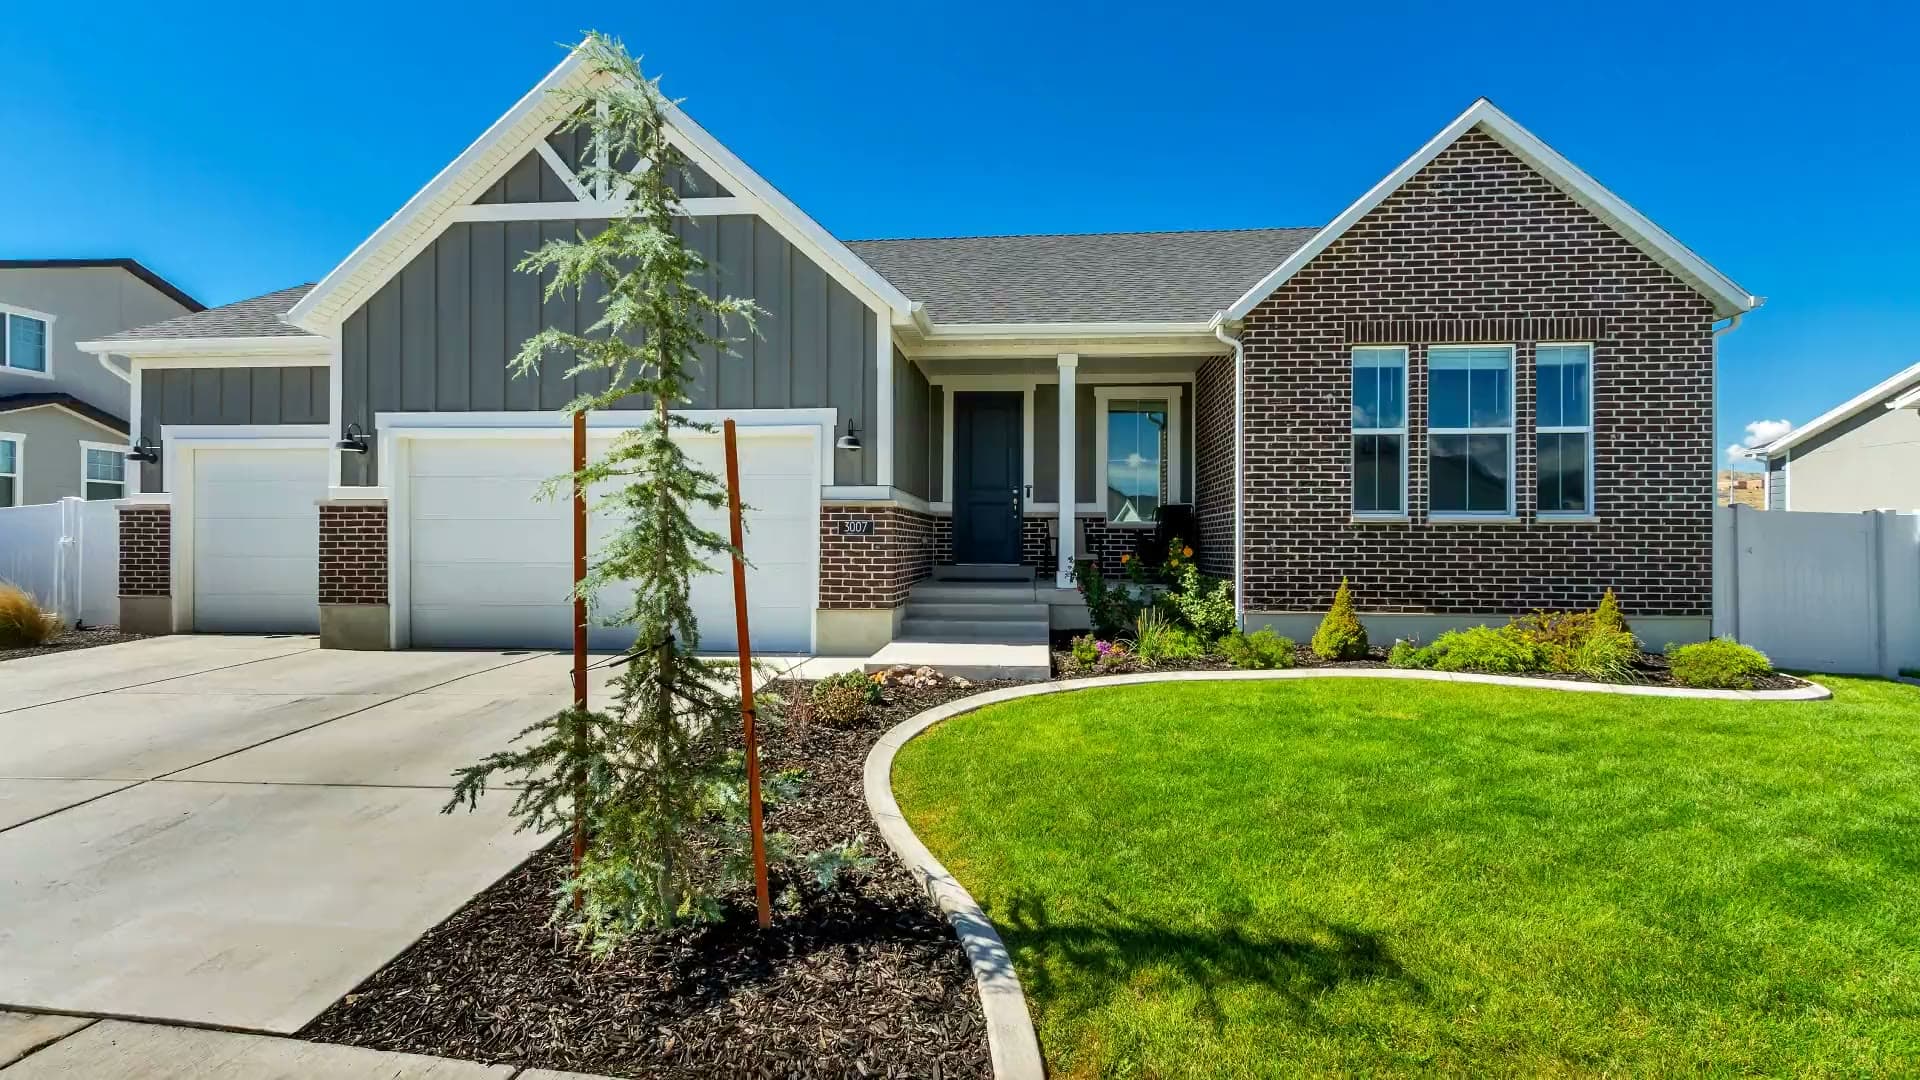
3007 N Twin Flower Way
Lehi, Utah
Open in Maps →Built by Ivory Homes in 2023 and finished since: five bedrooms, a fully built-out basement, and a three-car garage in Holbrook Farms.
Why I would point this one out.
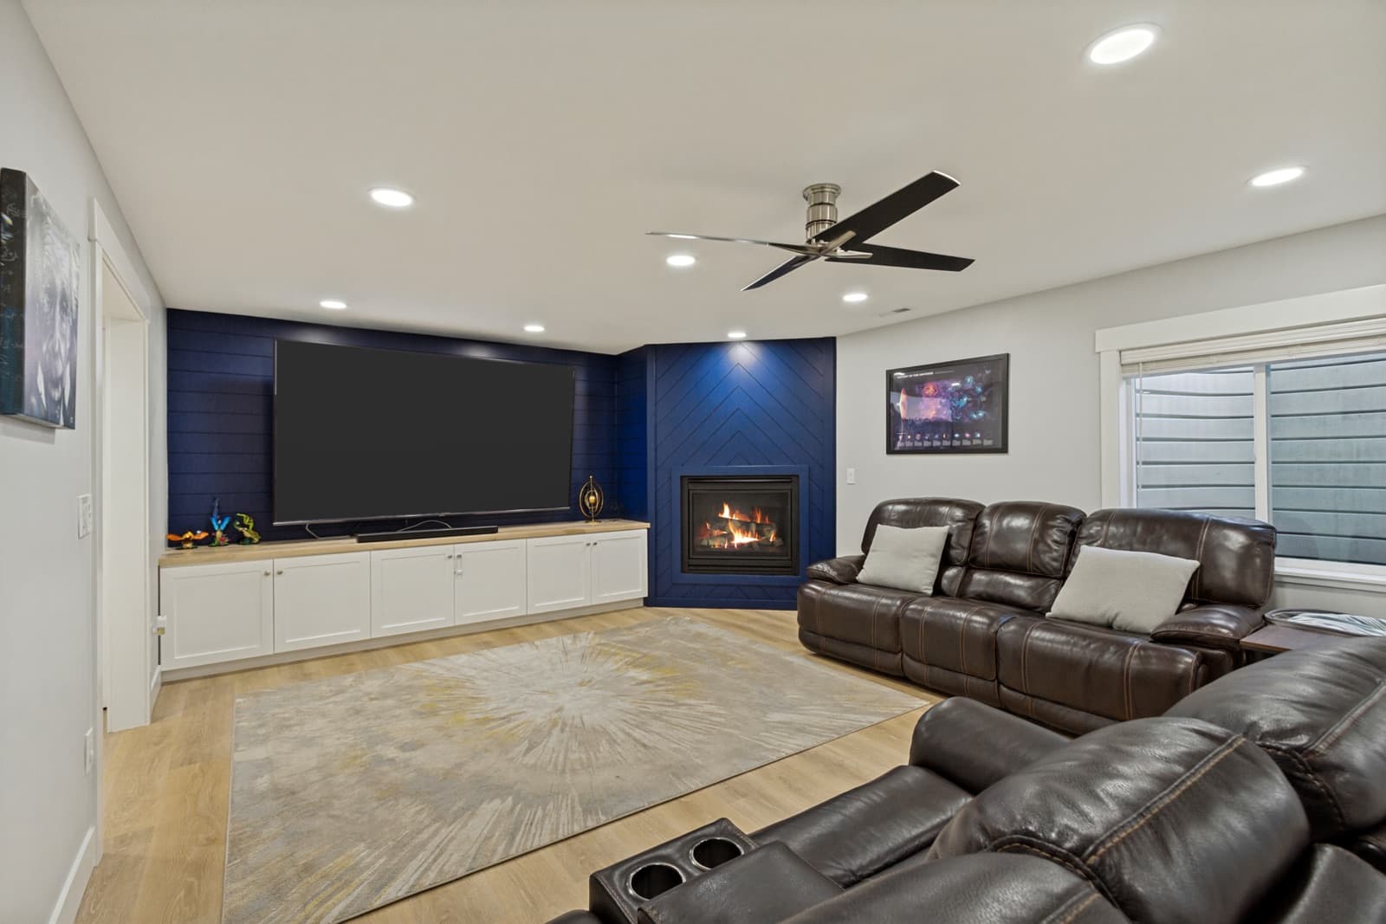
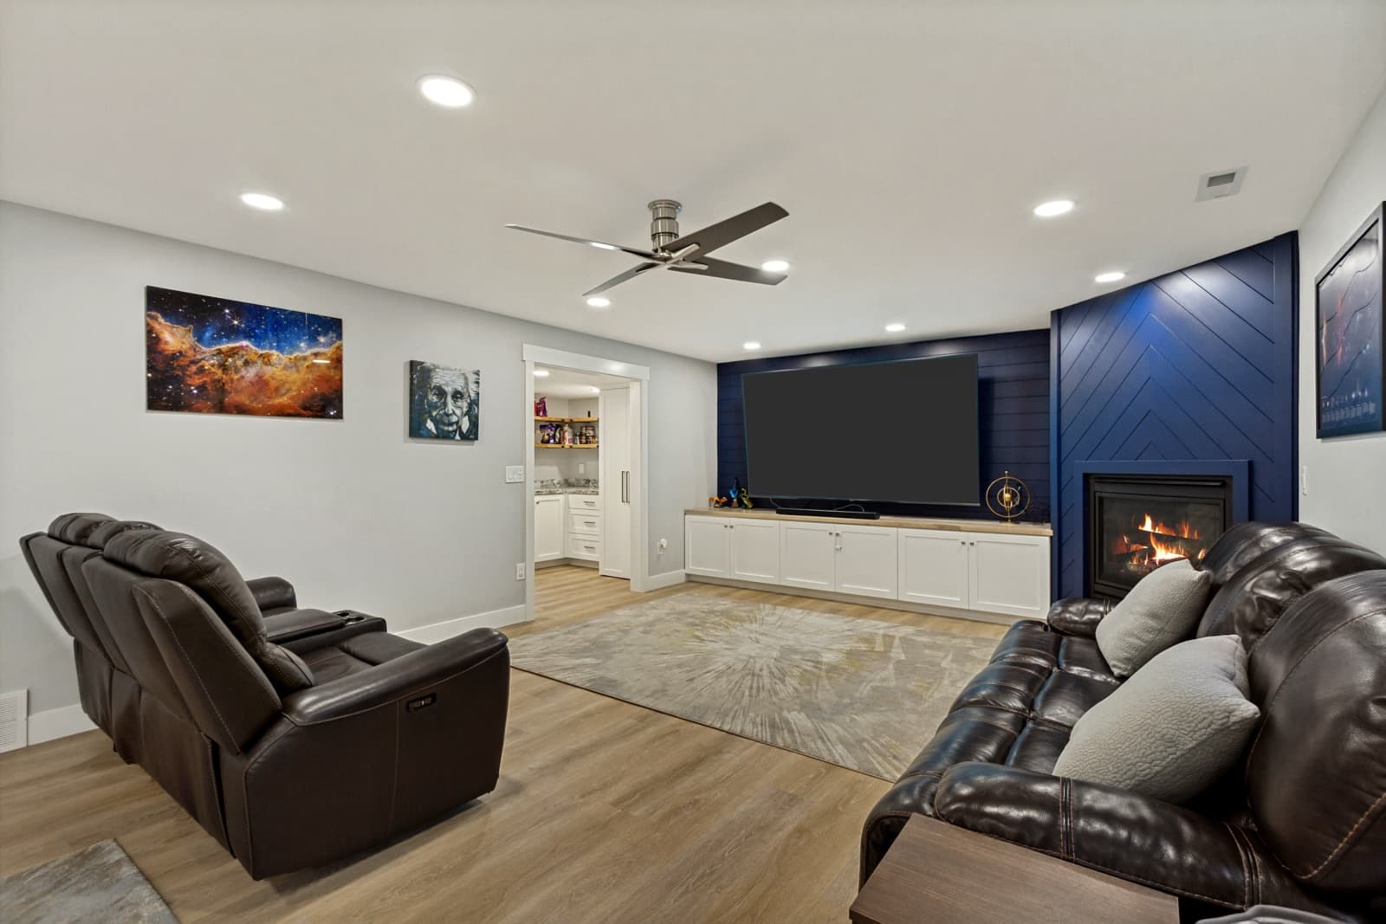
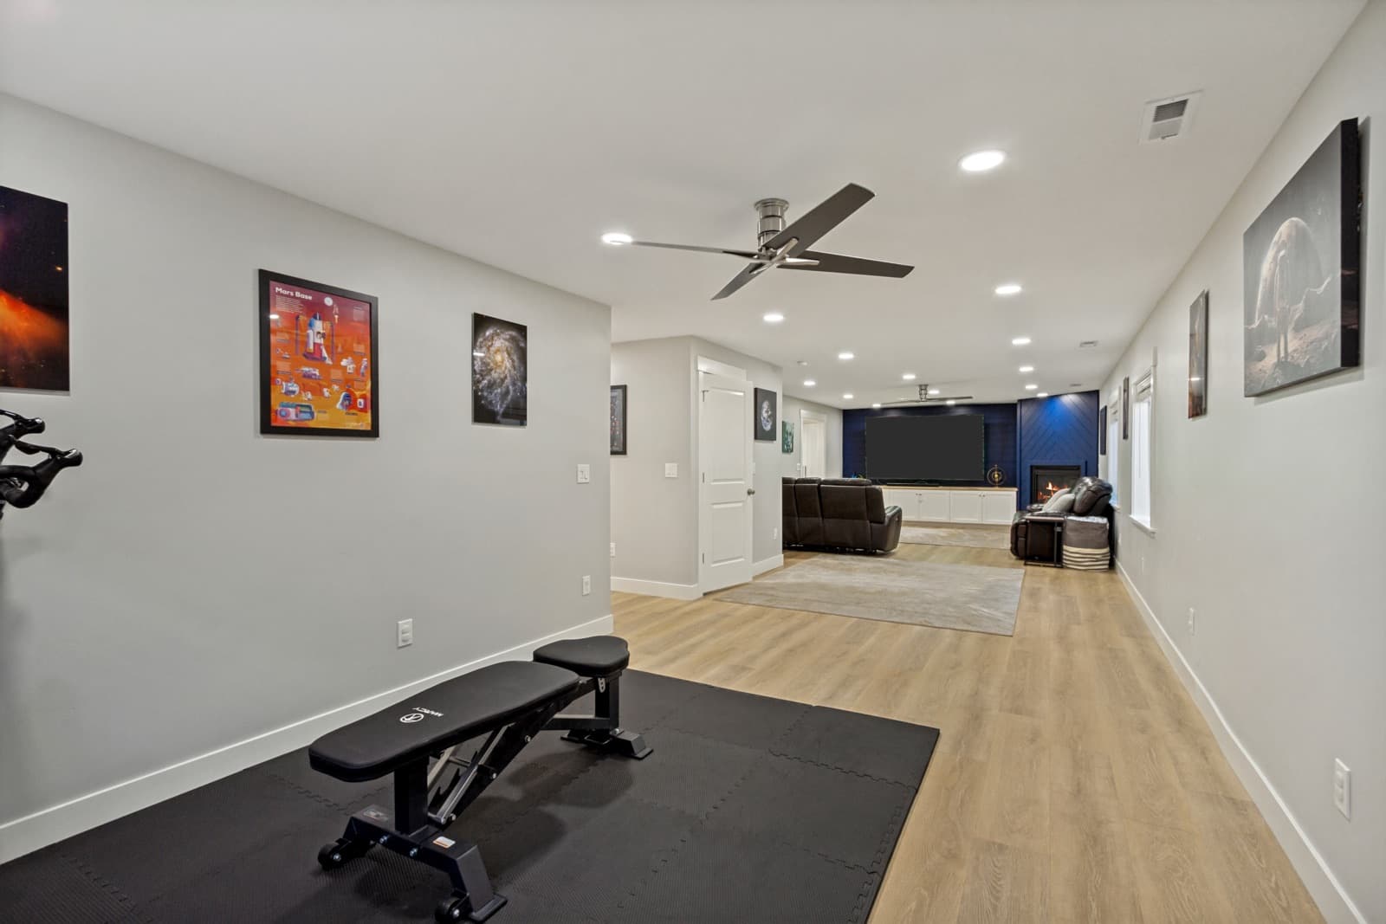
This is a 2023 Ivory Homes rambler, and the first thing I would point out is what the sellers have added since they bought it. The basement is fully finished, all 1,750 square feet, and the details are custom: a navy shiplap wall around a gas fireplace, built-in cabinetry around the entertainment center, surround sound wired in, and recessed lighting on dimmers. The 100-inch TV on that wall and the surround-sound system stay with the home. Buyers of new construction usually wait months for a basement like this. Here it is already done.
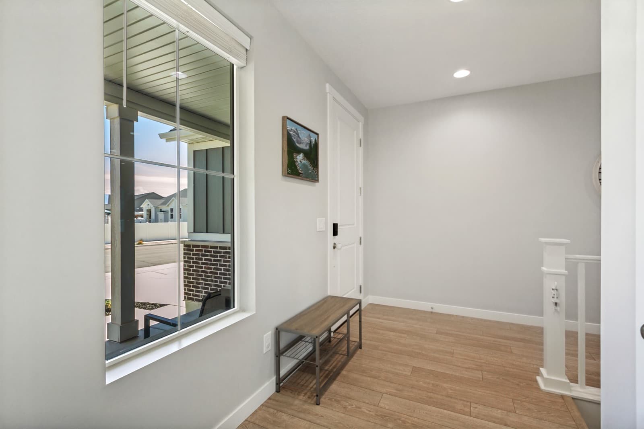
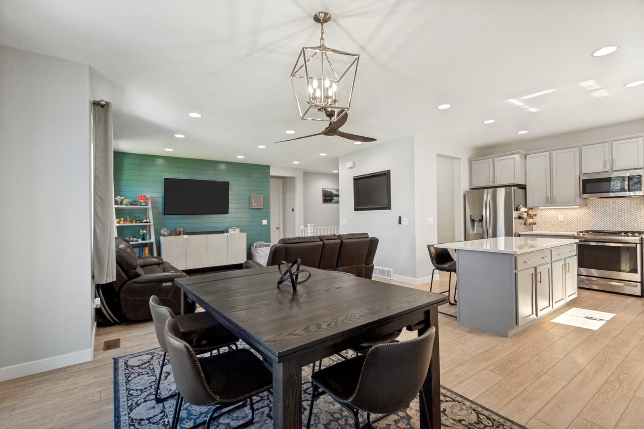
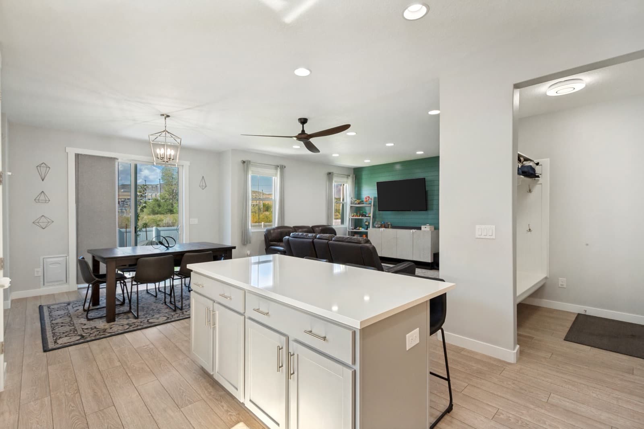
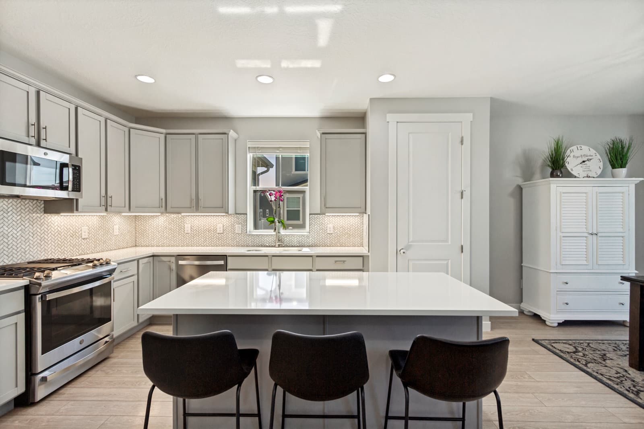
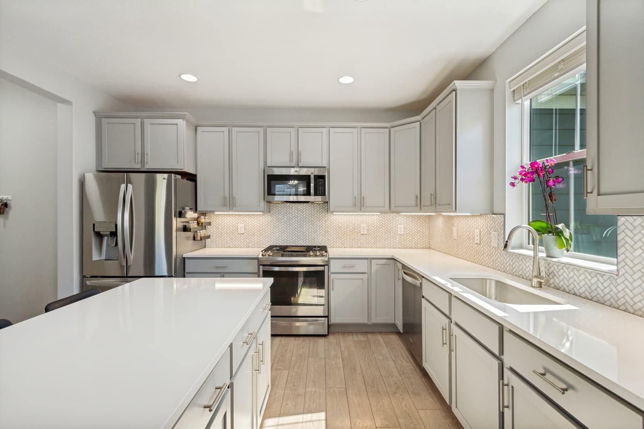
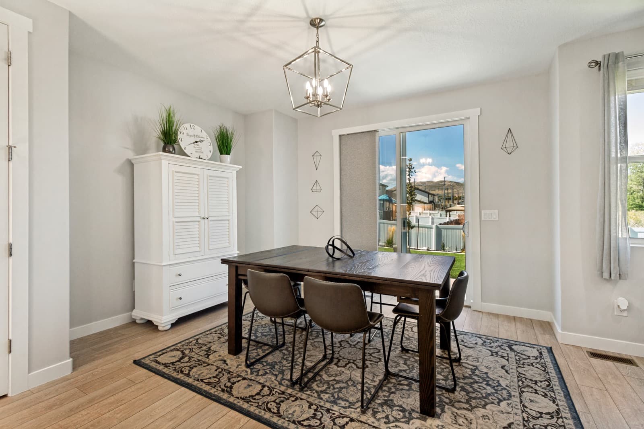
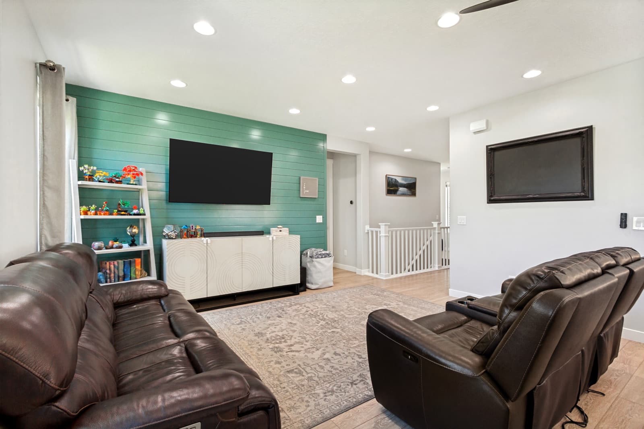
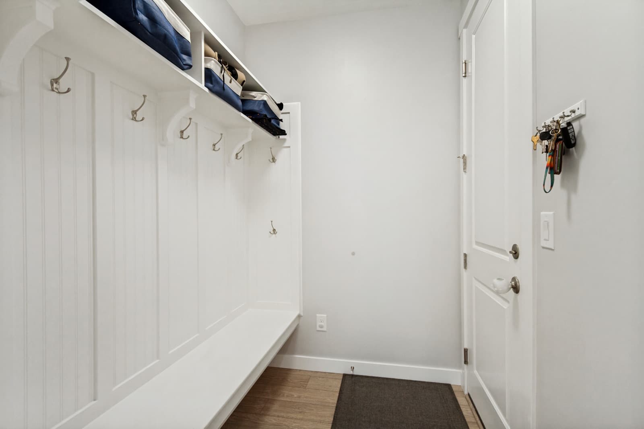
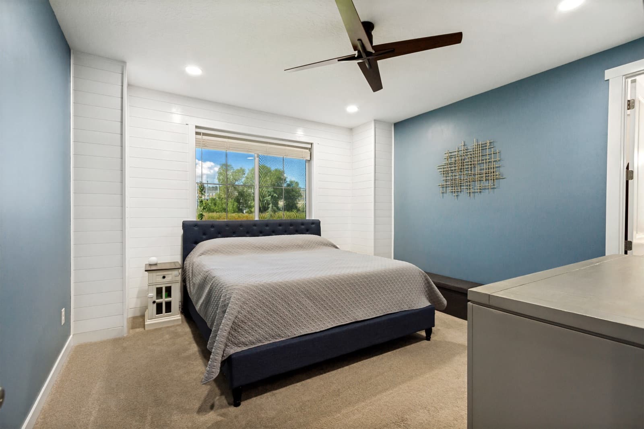
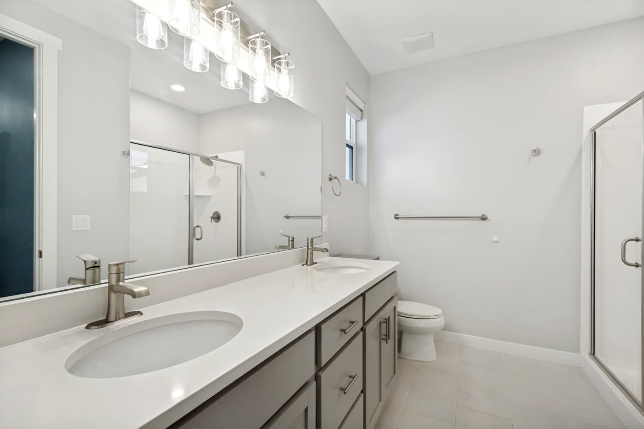
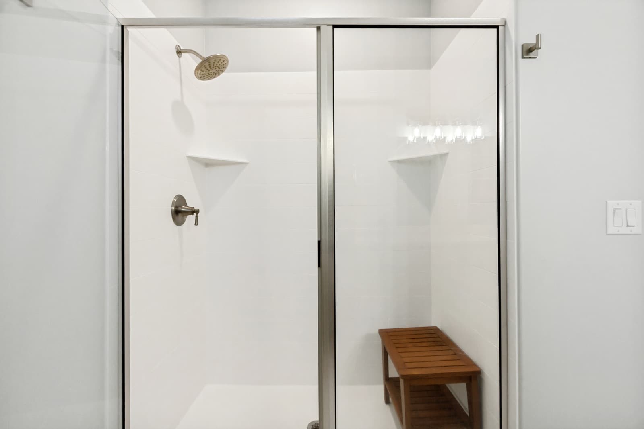
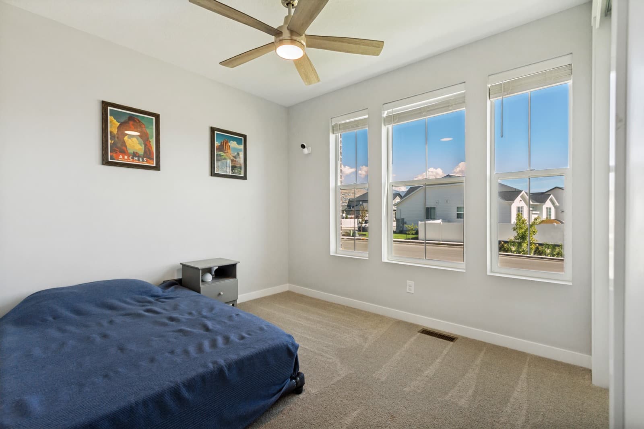
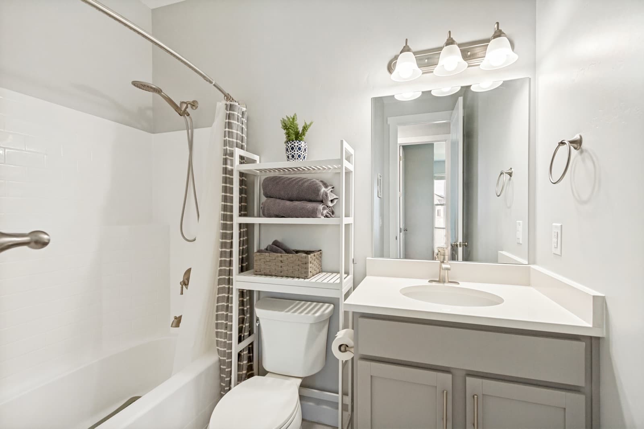
The main floor keeps daily life on one level. Three bedrooms, two full baths, and the laundry are all up here. The kitchen has quartz counters, a quartz island with seating for three, stainless appliances, a herringbone marble backsplash, and under-cabinet lighting, and it opens to the dining area and a living room with a teal shiplap accent wall. A slider off the dining area steps out to the patio. The primary suite has its own shiplap wall, four added recessed lights, a double-vanity bath with a walk-in shower, and a walk-in closet. Every bedroom and the main living area has a ceiling fan, and a custom hall tree with a bench makes the mudroom work.
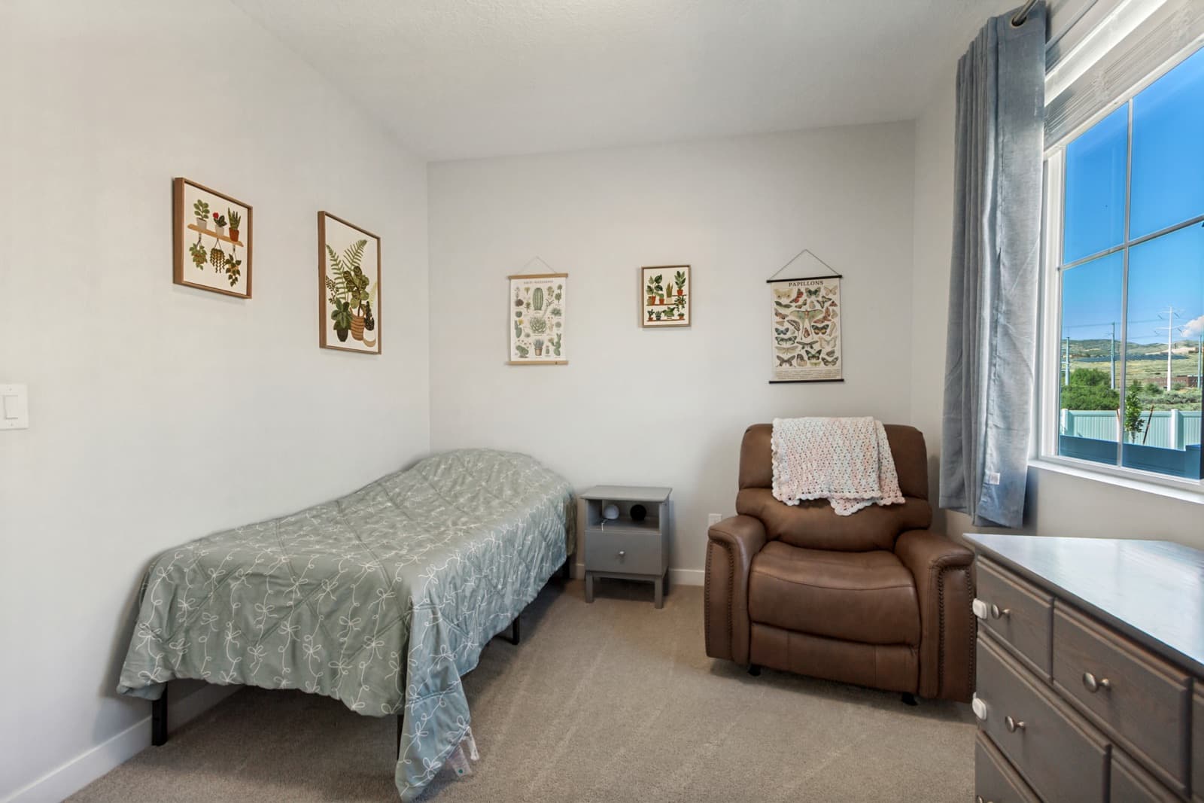
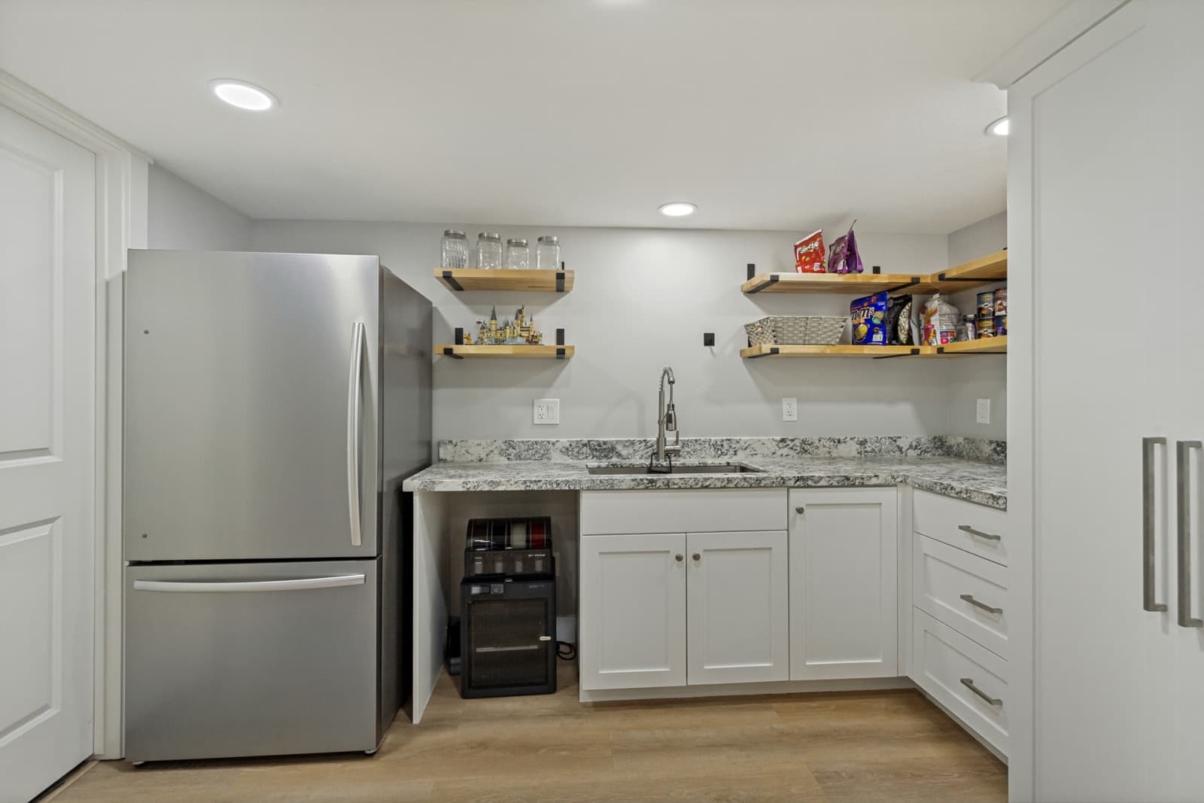
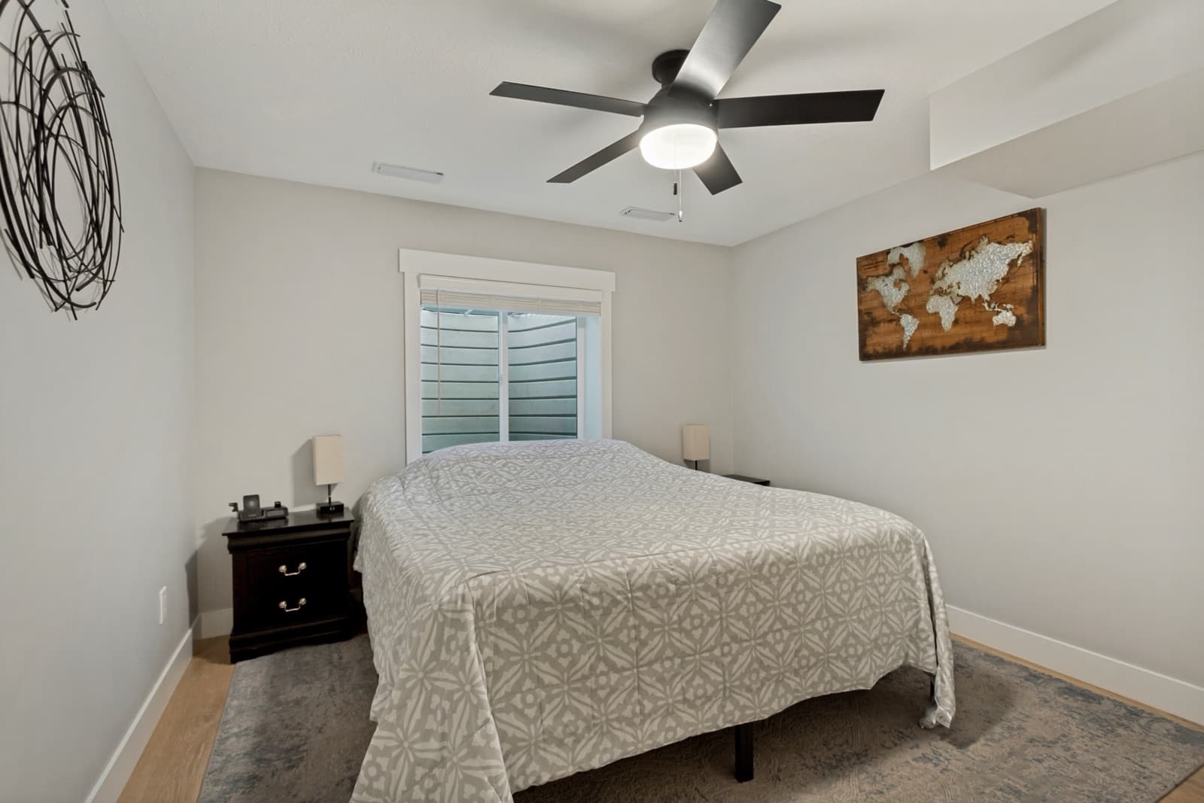
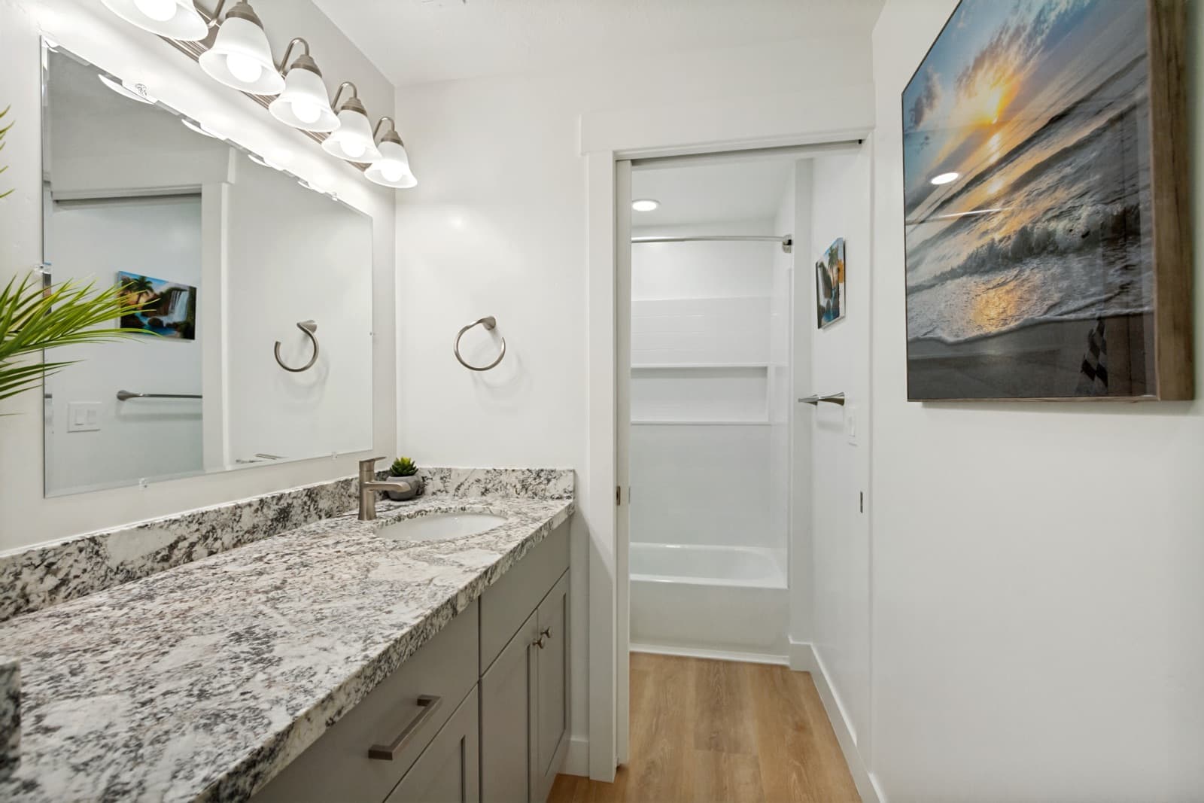
Downstairs works as a second living area or a guest suite. Past the family room is a second kitchen with granite counters, a sink with a disposal, and a fridge water line. It is plumbed and wired for a full kitchen, including the power for an electric range, so the range is the only thing missing. It also has its own washer and dryer hookups. There are two bedrooms, one set up as an office with built-in desks and a Cat 6 tech panel, plus a full bath, a rec room with space for a home gym, a nook under the stairs set up for play or storage, built-in shelving in the storage rooms, and a cold-storage room. LVP runs the whole level, and the windows are wrapped in wood.
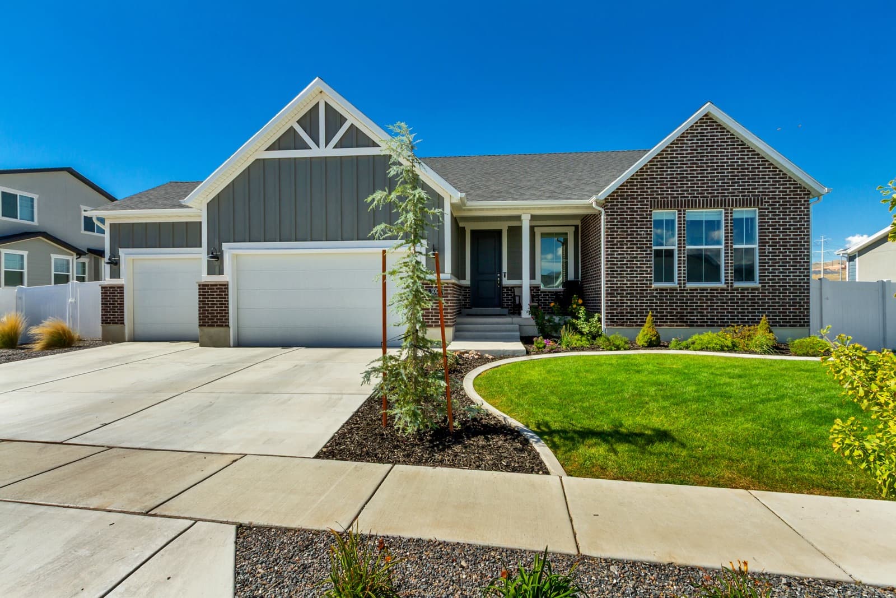
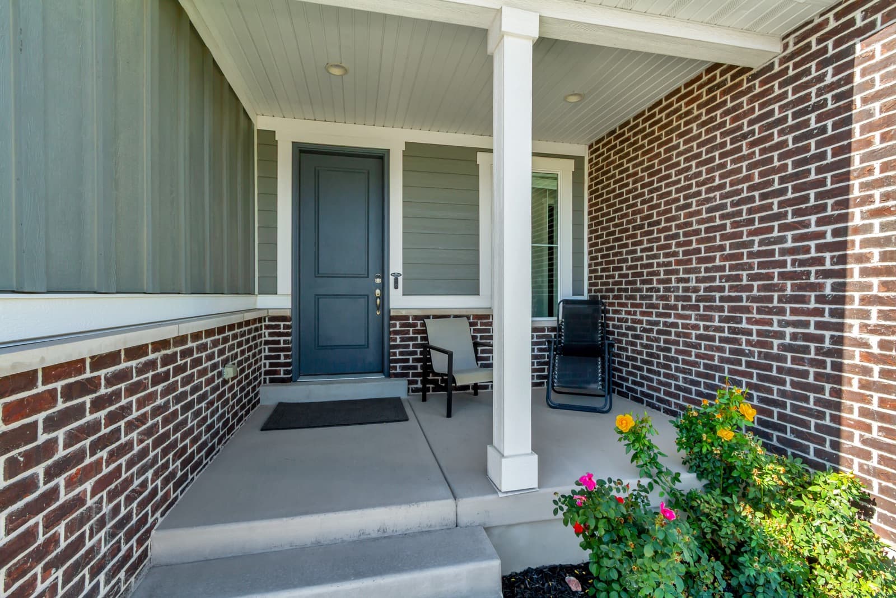
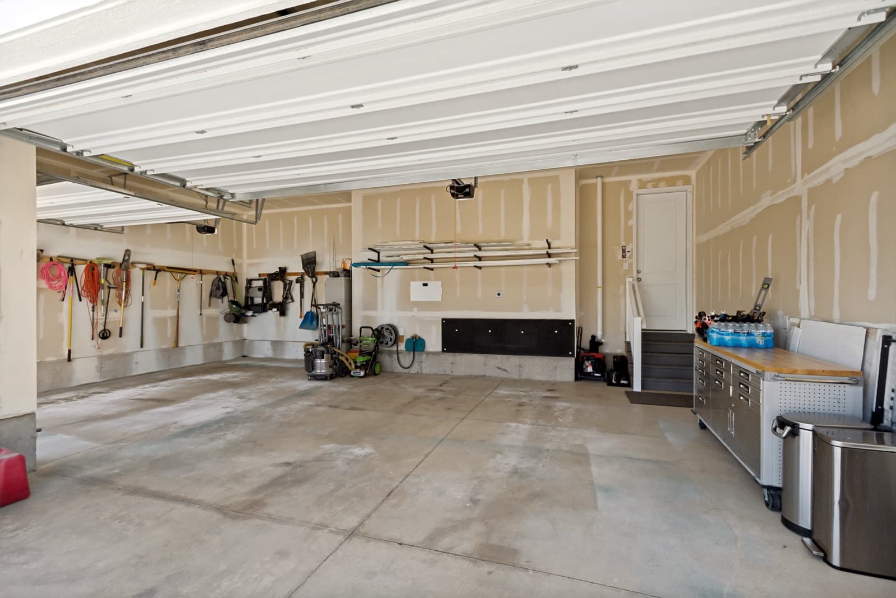
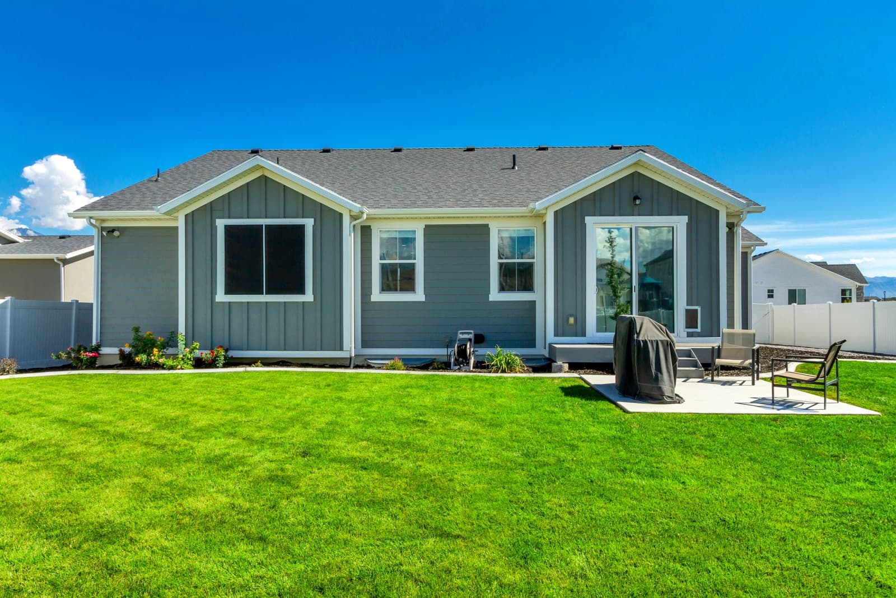
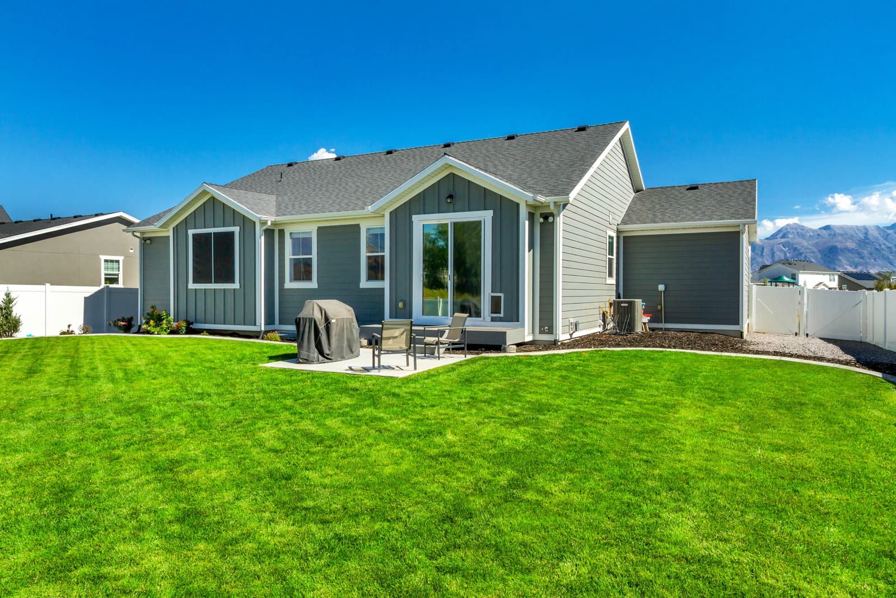
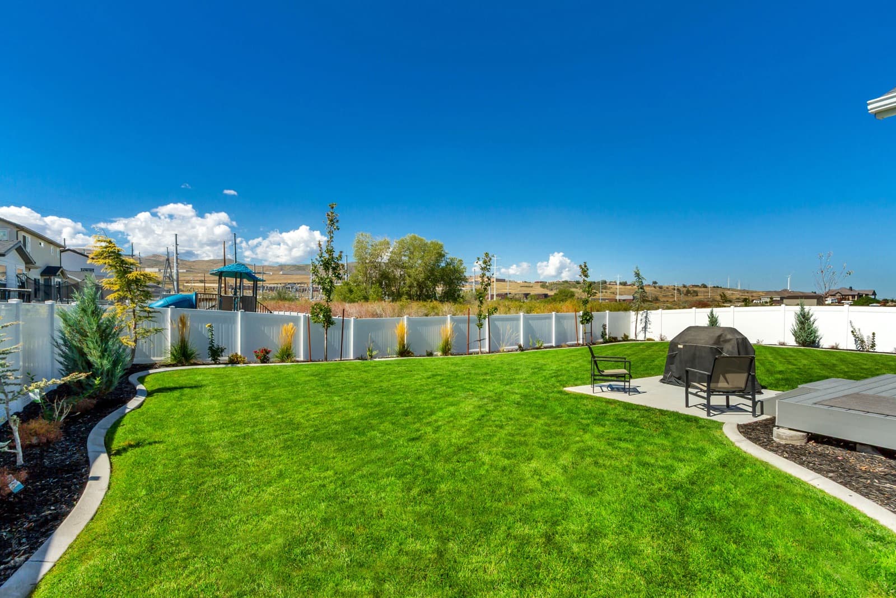
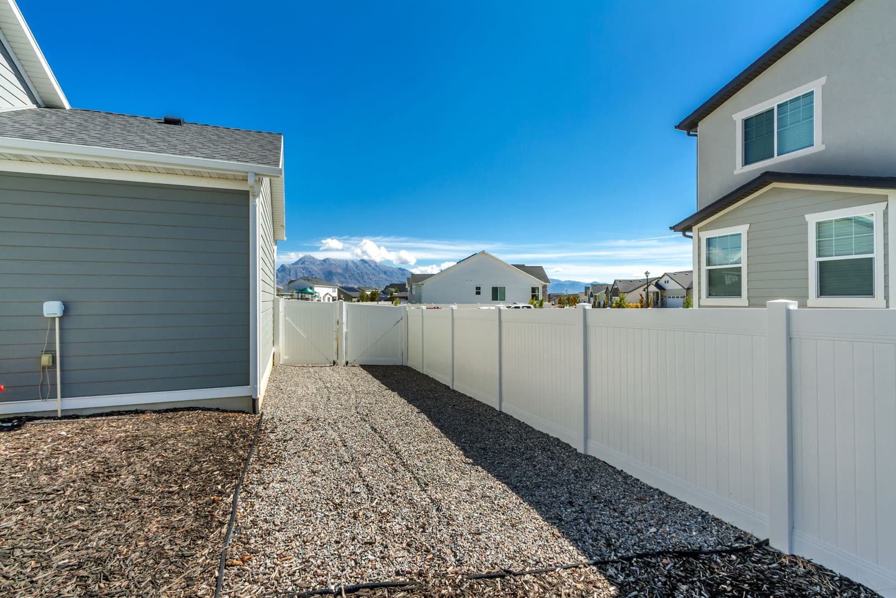
Outside, the 0.22-acre lot is fully landscaped and fenced, with a curved lawn, a patio, a gas stub for a grill or fire pit, a sandbox on the side of the house, mountain views off the back, and an RV gate onto a gravel side yard. The three-car garage has an EV charging station and a hot and cold hose hookup, handy for power washing. The sellers also added a tankless water heater, a radon mitigation system, a smart thermostat, and three-tone paint throughout, and the house has an owned water softener, a video doorbell, and fiber internet with wired Ethernet. Square footage is per the sellers' March 2025 appraisal; buyer to verify.
- 5 bedrooms · 3 full baths · 3,461 finished sq ft
- Main-floor living: 3 bedrooms, 2 baths, and laundry on one level
- Fully finished basement: gas fireplace, a second kitchen wired for a range, 2 bedrooms, a full bath
- Built in 2023 by Ivory Homes
- 3-car garage with an EV charging station and a hot and cold hose hookup
- Fenced, landscaped 0.22-acre lot with an RV gate
- Tankless water heater, radon mitigation, and an owned water softener
Walk through it.
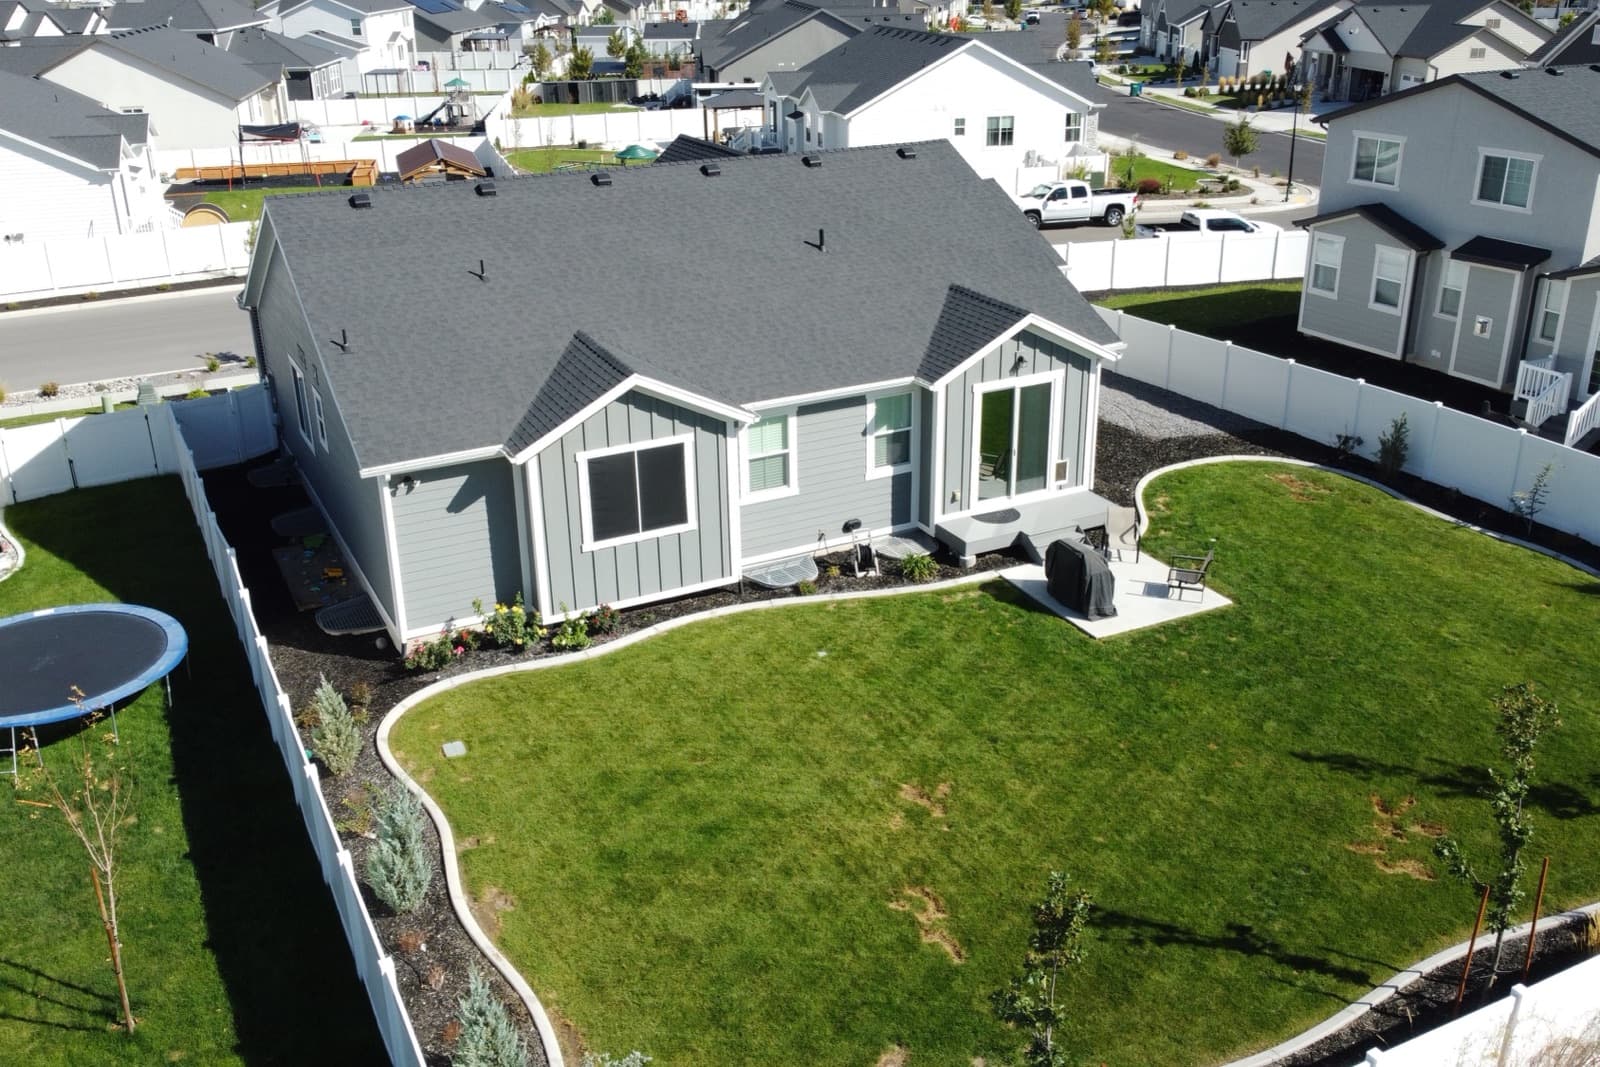
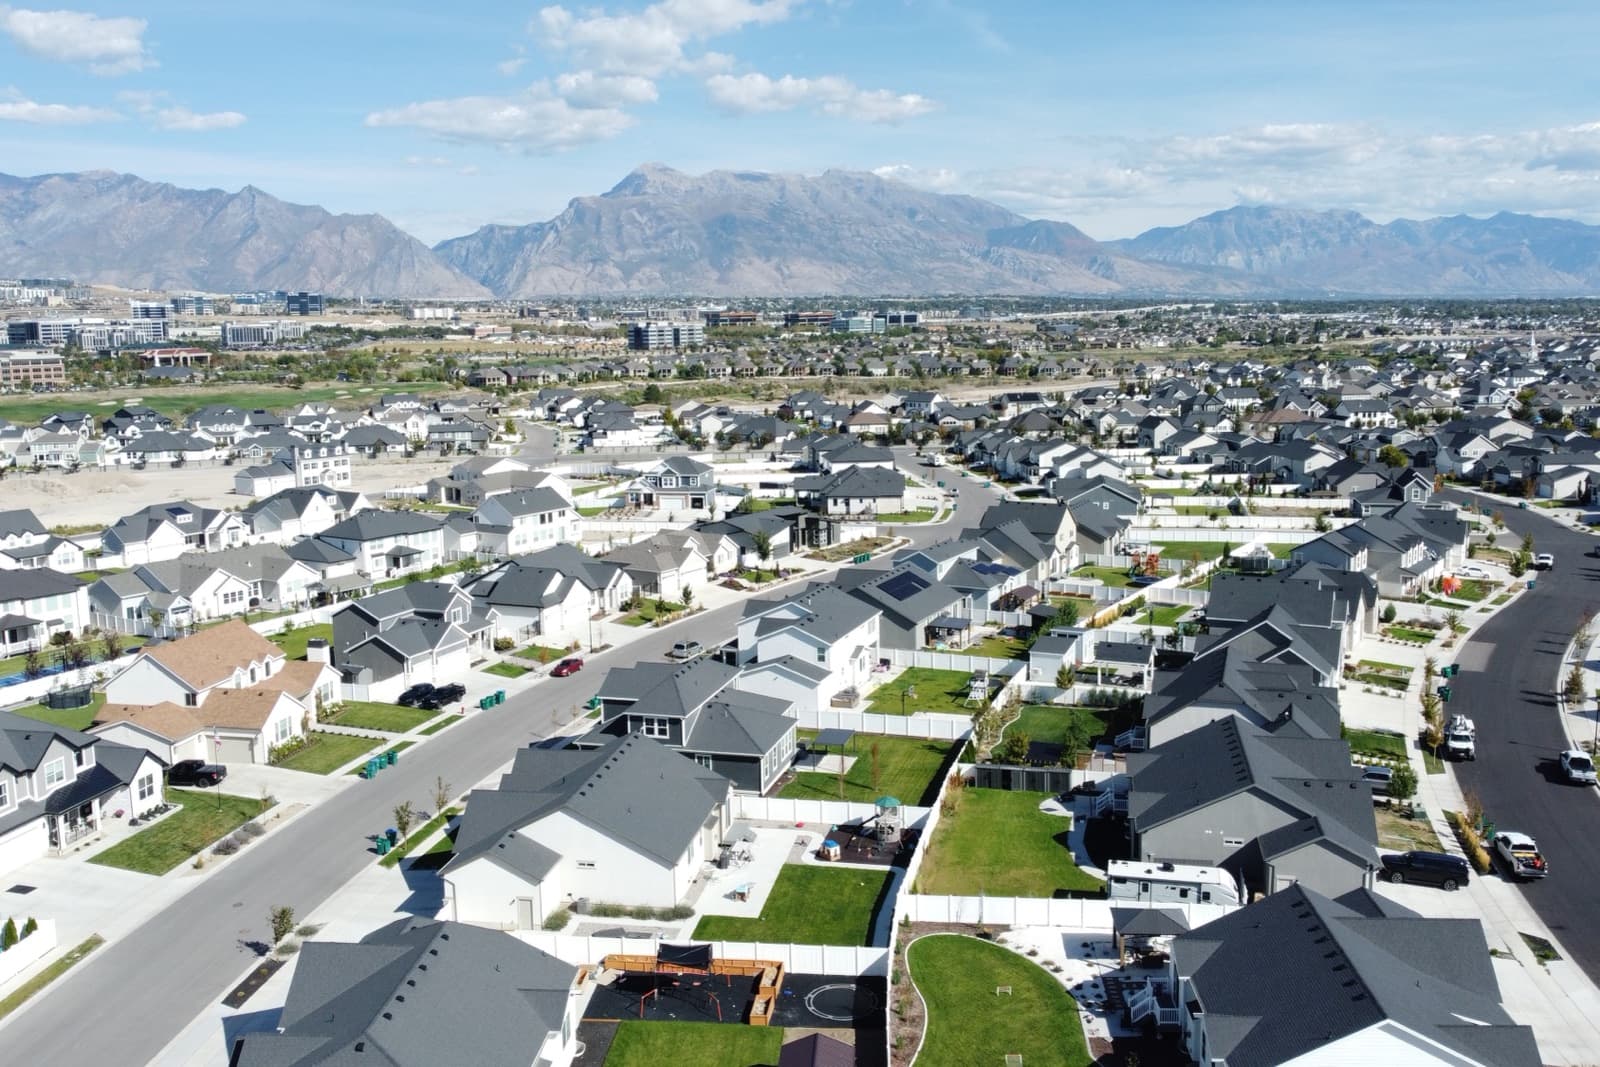
Every number, and where it came from.
I would rather you see the source than take my word for it. The county record for this parcel carries no building details, so the sizes and room counts come from the sellers’ March 2025 appraisal, and every figure below says where it came from.
Level by level
| Level | Sq ft | Bedrooms | Baths | Also on this level |
|---|---|---|---|---|
| Main | 1,711 | 3 (incl. primary) | 2 full | Kitchen · dining · living room · mudroom · laundry |
| Basement | 1,750 | 2 (one is an office) | 1 full | Family room with gas fireplace · second kitchen (wired for a range) · rec room · storage · cold storage |
Floor plans
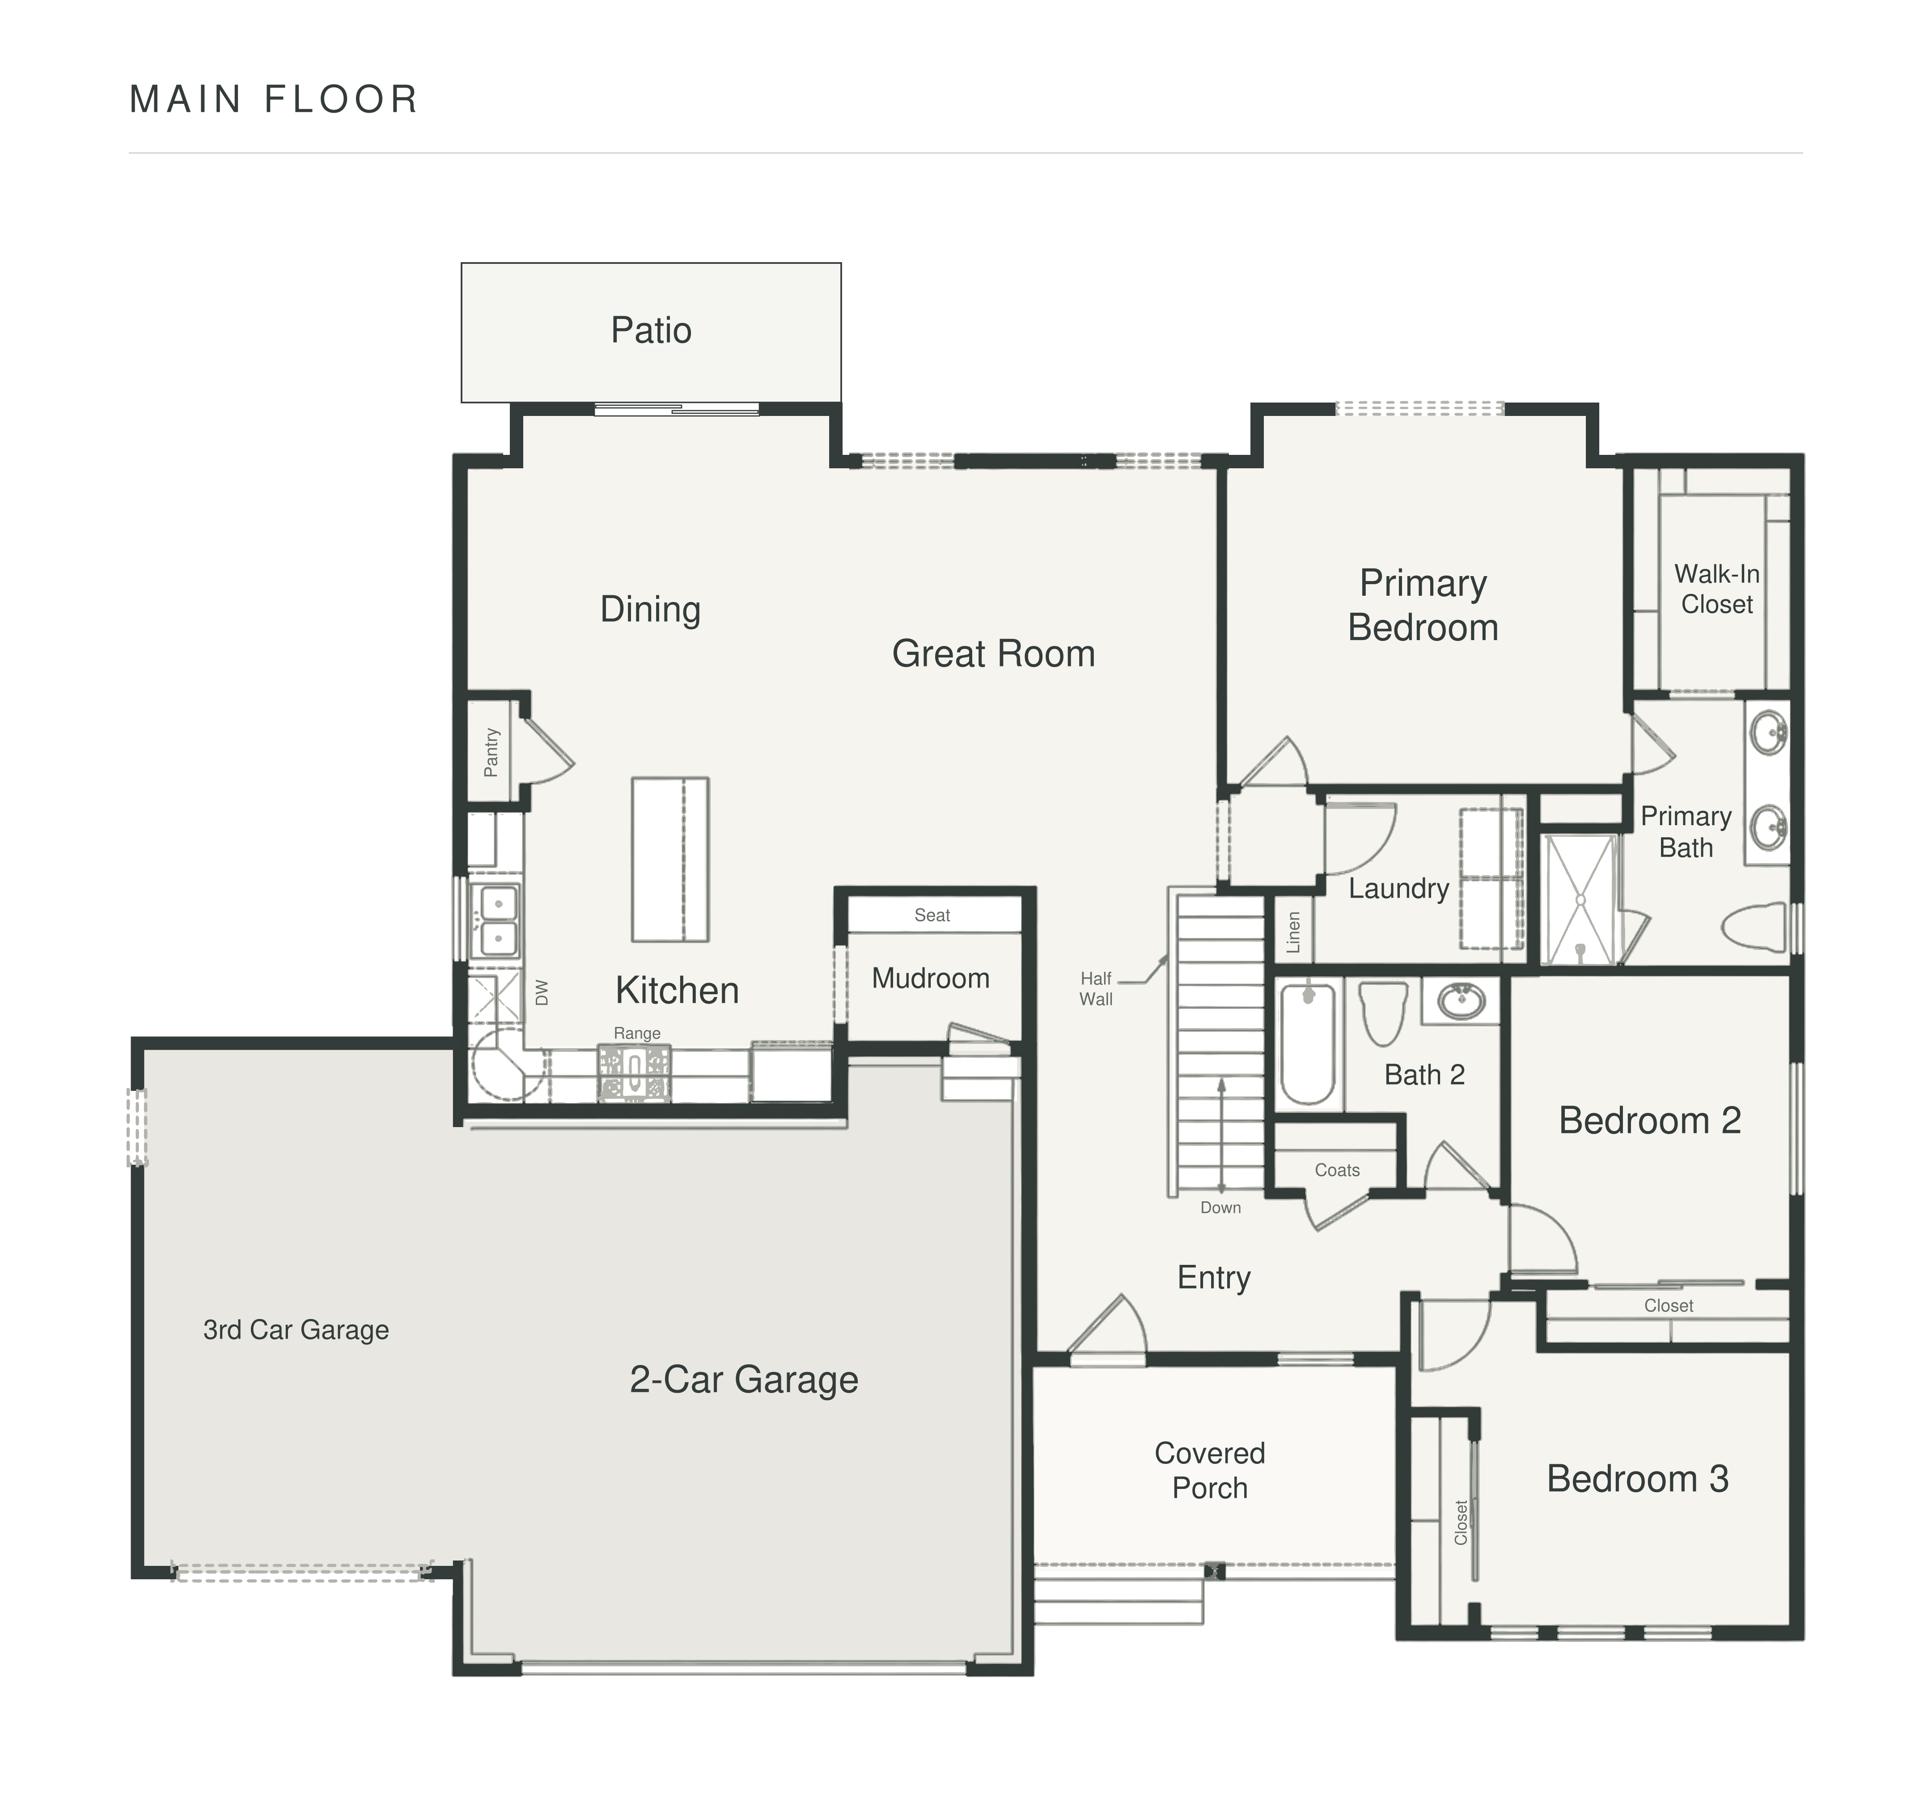
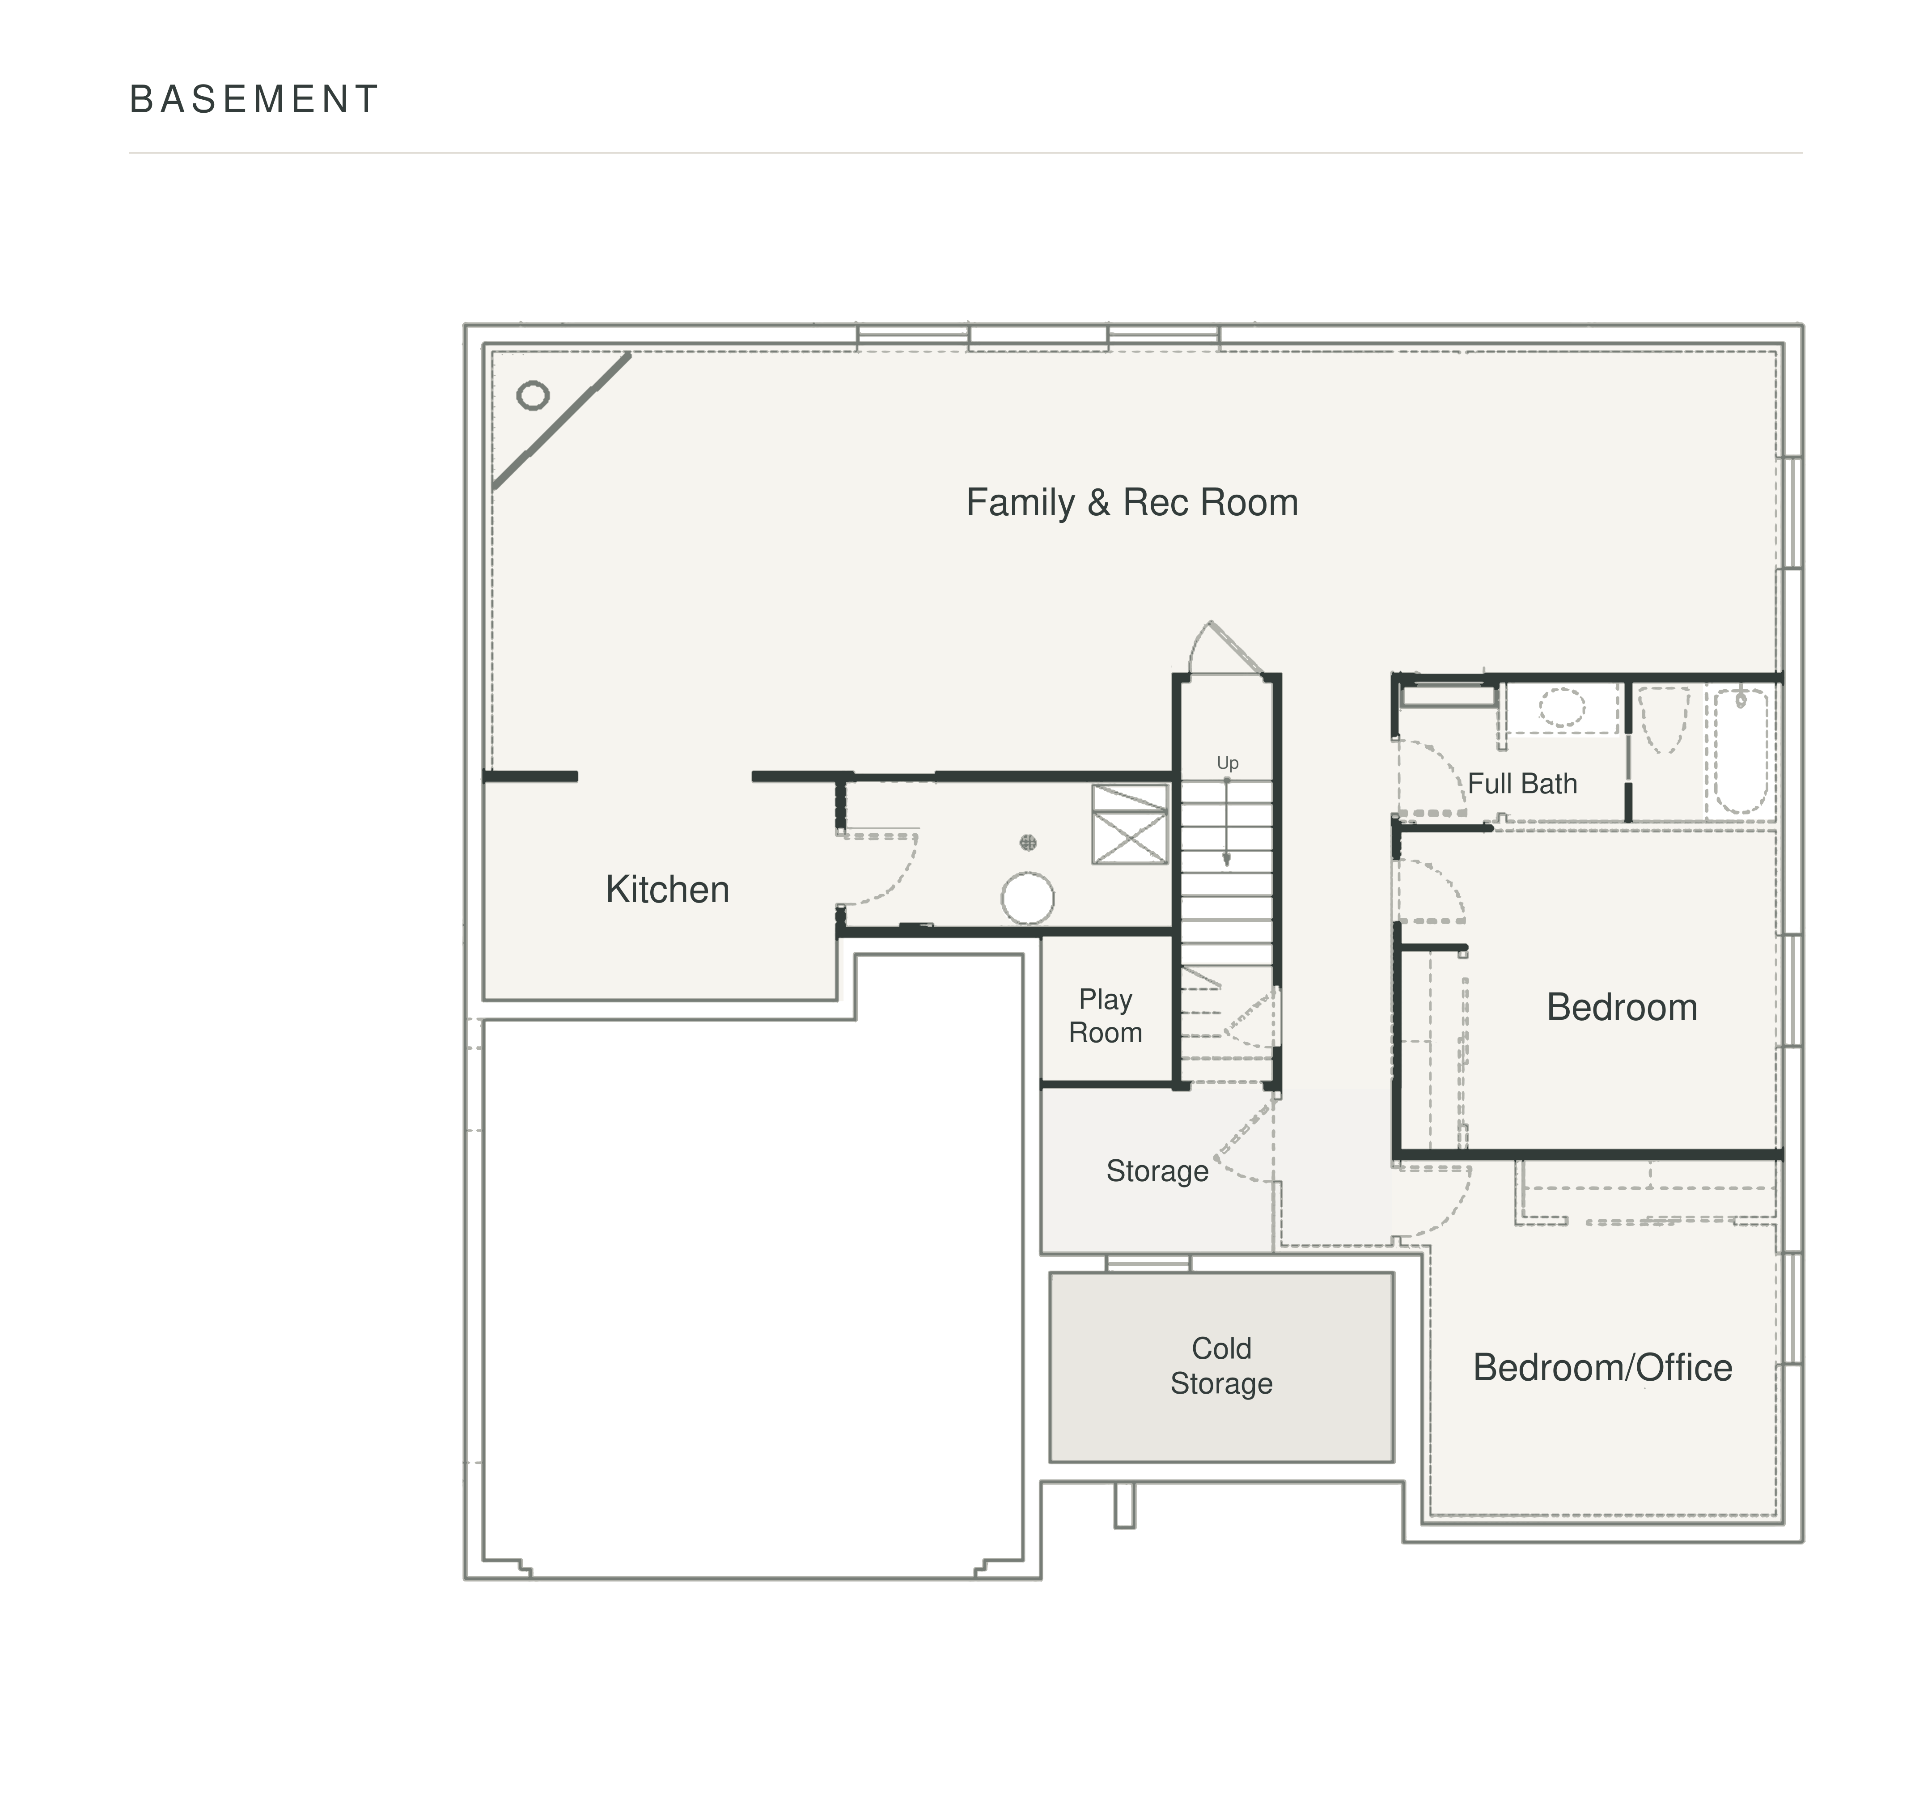
Floor plans are illustrations based on the builder's plan, mirrored to match this home. Not to scale; room sizes and layout are approximate. Buyer to verify.
What has been replaced or updated
- Basement build-out · Since 2023 — shiplap and gas fireplace, custom entertainment cabinetry, a second kitchen plumbed and wired for a range, office built-ins with a Cat 6 panel, an under-stair play/storage nook, LVP throughout; seller-reported
- Tankless water heater · Since 2023 — seller-reported
- Radon mitigation system · Since 2023 — seller-reported
- Marble backsplash and under-cabinet lighting · Since 2023 — seller-reported
- Ceiling fans in every bedroom and the main living area · Since 2023 — seller-reported
- Four recessed lights added in the primary bedroom; shiplap accent walls · Since 2023 — seller-reported
- Mudroom hall tree and closet built-ins · Since 2023 — seller-reported
- Full landscaping, RV gate, window-well grates, gas stub for a grill or fire pit, sandbox · Since 2023 — seller-reported
- Hot and cold hose hookup in the garage · Since 2023 — seller-reported; handy for power washing
- Three-tone paint throughout · Since 2023 — matte white ceilings; walls in Big Chill, satin; trim in Pure White, semi-gloss; the teal accent wall is semi-gloss; seller-reported
- Smart thermostat · Since 2023 — seller-reported
*Square footage per the March 2025 appraisal; buyer to verify all measurements. Information deemed reliable but not guaranteed. The Utah County record does not list building square footage for this parcel; room counts and areas are from a March 2025 appraisal. The improvements list comes from the sellers.
3007 N Twin Flower Way, answered.
How many bedrooms and bathrooms does 3007 N Twin Flower Way have?
Five bedrooms and three full baths. Three bedrooms and two full baths are on the main floor with the laundry. The other two bedrooms, one set up as an office with built-in desks, and the third full bath are in the finished basement. The counts are from the sellers' March 2025 appraisal.
How big is the home?
3,461 finished square feet per the March 2025 appraisal: 1,711 on the main level and a 1,750-square-foot basement that is fully finished. The Utah County record does not list building square footage for this parcel, so the appraisal is the source; verify anything your decision depends on. The attached garage is about 717 square feet and fits three cars.
What have the sellers added since it was built?
Quite a lot. The basement build-out: shiplap and a gas fireplace in the family room, custom cabinetry around the entertainment center, wired surround sound, a second kitchen with granite counters, plumbed and wired for a full kitchen including an electric range, with its own washer and dryer hookups, an office with built-in desks and a Cat 6 tech panel, an under-stair nook for play or storage, and LVP throughout. Upstairs: a marble backsplash and under-cabinet lighting in the kitchen, shiplap accent walls, four recessed lights added in the primary bedroom, ceiling fans in every bedroom and the main living area, a custom mudroom hall tree, and closet built-ins. Whole-house: a tankless water heater, a radon mitigation system, a smart thermostat, and three-tone paint (matte white ceilings, Big Chill walls in satin, and Pure White trim in semi-gloss). Outside: full landscaping, an RV gate, window-well grates, a gas stub for a grill or fire pit, and a sandbox on the side of the house. In the garage: a hot and cold hose hookup, handy for power washing. This list comes from the sellers.
What stays with the home?
The range, microwave, ceiling fans, smart thermostat, video doorbell, owned water softener, blinds and drapes, the 100-inch basement TV and all TV mounts, the surround-sound system, and the sandbox. The refrigerators, washer, dryer, freezer, grill, and workbench go with the sellers. The purchase contract makes it final.
Does the basement have a full kitchen?
Almost. The basement kitchen has granite counters, a sink with a disposal, open shelving, and a spot for a refrigerator with a water line (the refrigerator itself doesn't stay), and it is plumbed and wired for a full kitchen. The power for an electric range is already in place; the range itself is not installed. It also has its own washer and dryer hookups, so the lower level can run on its own for guests.
What are the HOA dues?
Holbrook Farms Master Association dues are $81 a quarter as of January 2026. The sellers' statement shows only that master assessment, with no Benefited Service Area fee on this address. Leases must be at least six months, and short-term rentals are not allowed. At closing, the association charges about $1,245 in transfer fees ($245 account setup, a $500 initial sales fee, and a $500 reinvestment fee); the purchase contract sets who pays.
Can I park an RV or trailer here?
There is an RV gate onto a gravel side yard. Parking rules for RVs and trailers are set by the HOA and the city, so confirm the current rules before you plan around it.
Which schools serve this address?
Liberty Hills Elementary, Willowcreek Middle, and Skyridge High, in Alpine School District. The district is in the middle of a split, so assignments can change; I confirm the current assignment with the district before you rely on it.
What would the complete monthly payment be?
It depends on your rate, down payment, and insurance, so I run it for you rather than publish a number that is wrong for your situation. Two pieces are already known: the 2025 property tax was $2,973.78, and HOA dues are $81 a quarter. Text me and I will send the complete ongoing payment, with taxes, insurance, and HOA included, at today's rate, or use the calculator on my buyers page to get close.
How do I see it?
Come to an open house if one is scheduled above, or text me to book a private showing. If you are working with another agent, have them schedule through the MLS and I will get them in. Please bring a pre-approval letter or proof of funds if you plan to write an offer.
HOA figures per the Holbrook Farms Master Association website and the sellers' September 2026 statement; dues and fees can change, so I confirm the current figures before you write an offer. Listed by Stephanie Keate, Amani Realty, PC. Also on the MLS: UtahRealEstate.com #2188376. Equal Housing Opportunity.
Want to walk through 3007 N Twin Flower Way? Text me the day and time that works and I will make it happen.
Text StephanieWhat happens when you call.
Reach her at (385) 330-7198. If she’s with a client, you’ll hear back quickly — usually within the hour during business hours.
You’ll walk out of the call with three things: a quick read on your market, a clear sense of timing, and an honest answer to whatever’s keeping you up at night. If you’d like a CMA, I’ll send one.
A few natural paths: an in-person meeting at the home, a CMA delivered by email, a showing tour, or — when you’re ready — sending the agreement. No pressure on any of them.
Most clients have a second conversation within a week. Some take three months. Both are fine.
Call Stephanie — (385) 330-7198