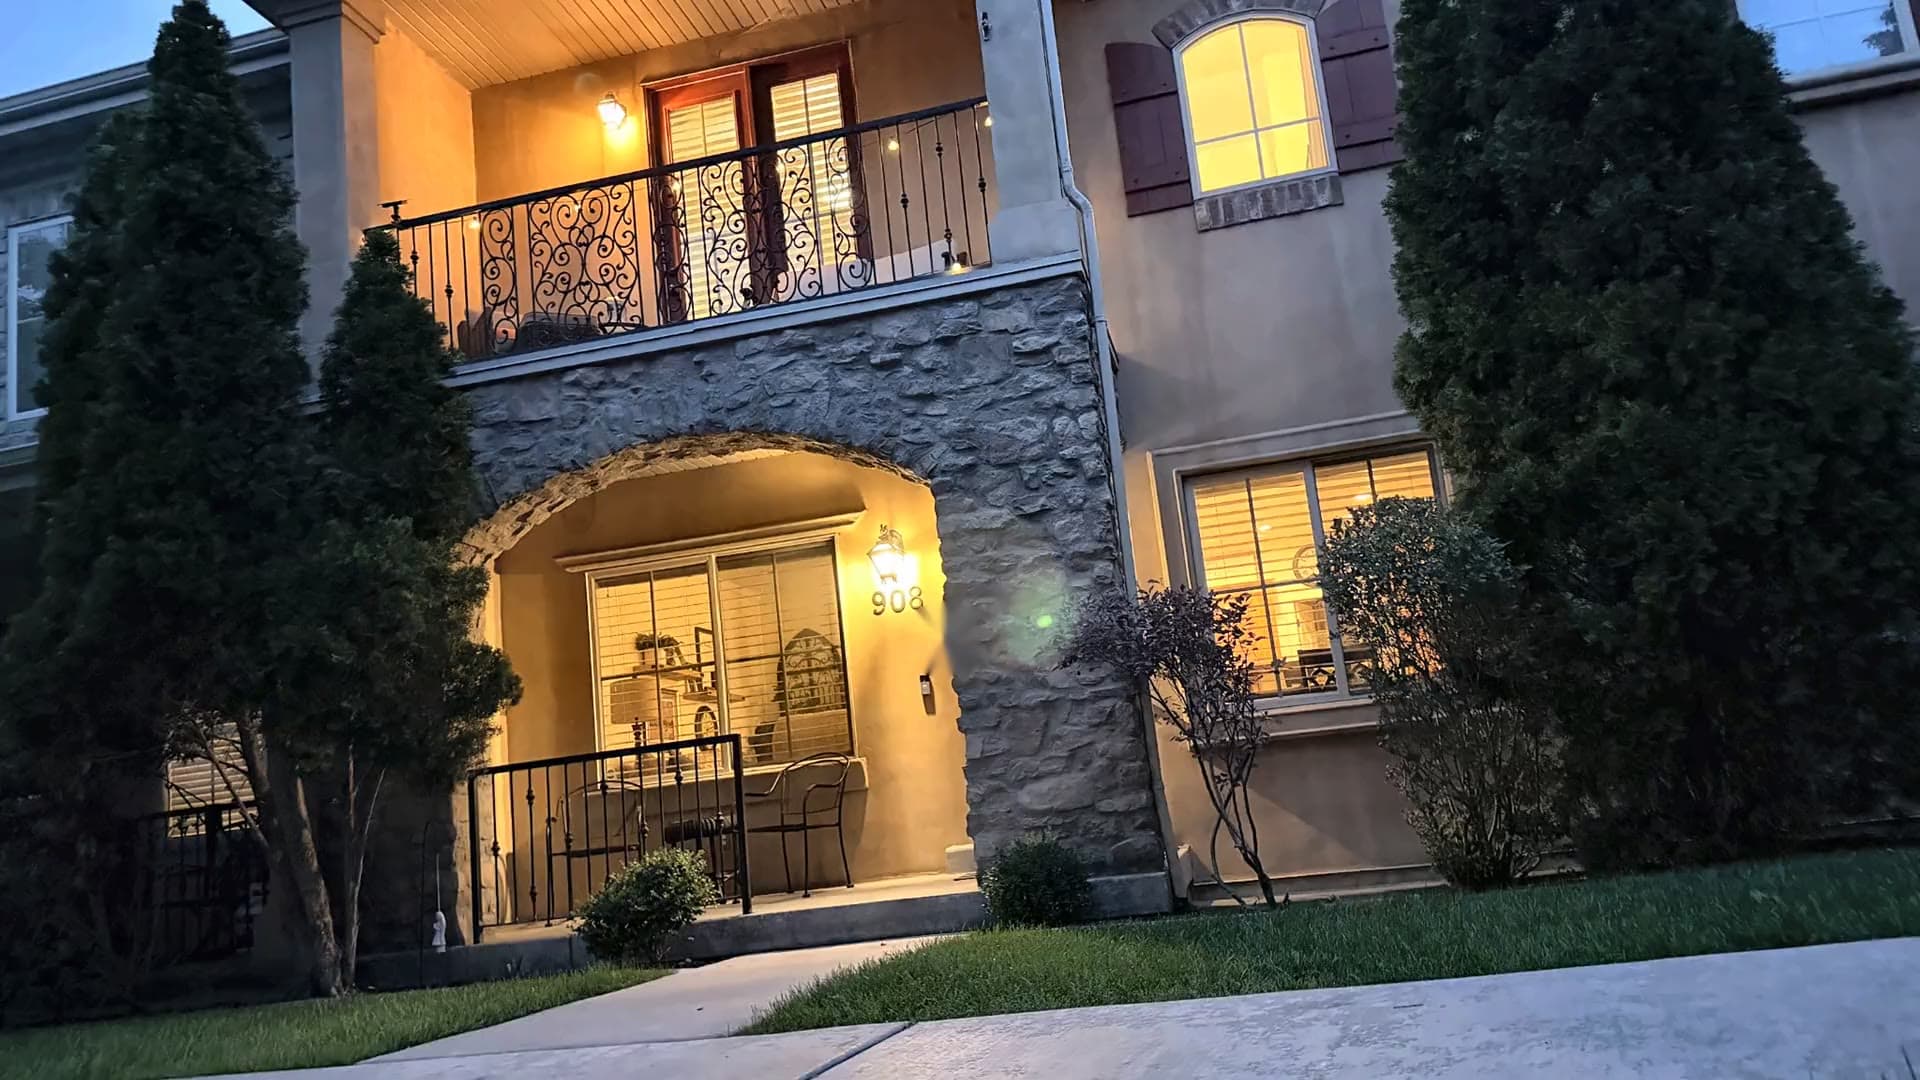
908 N 940 W #43
Orem, Utah
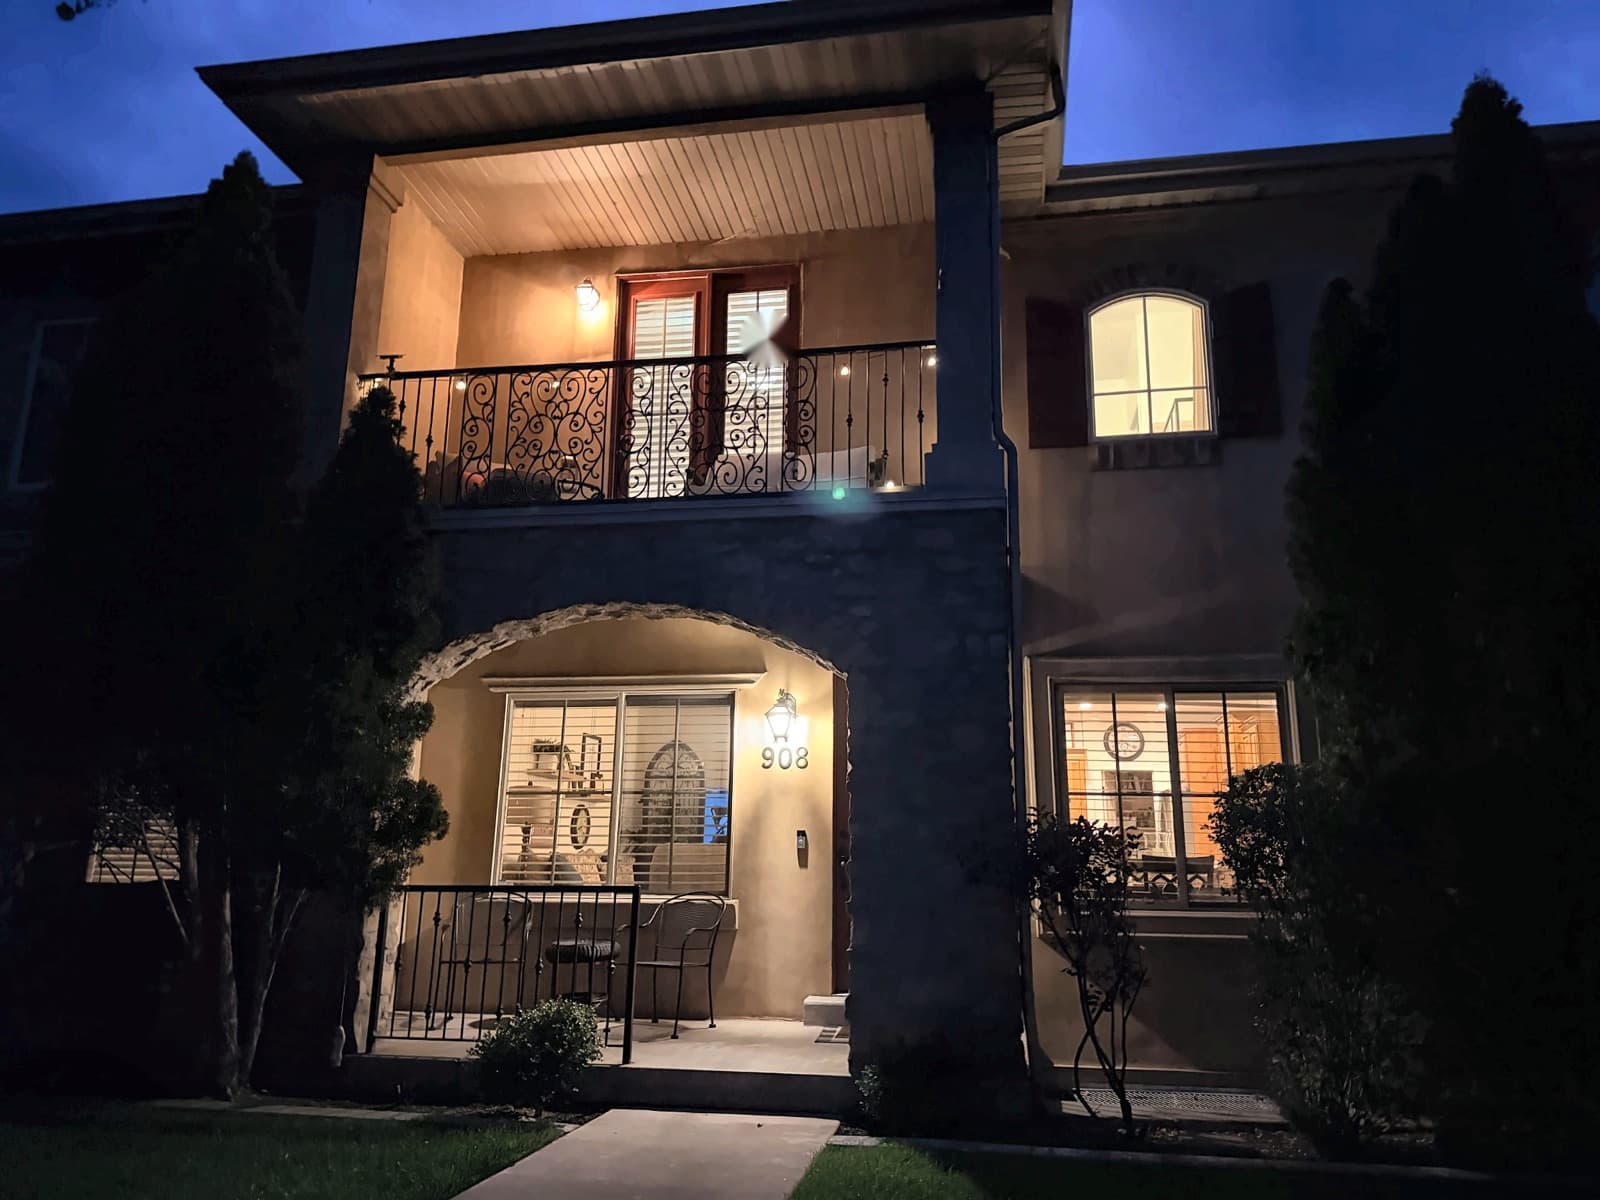
Four bedrooms, three and a half baths, and a private covered balcony in Orem's Tuscan Villas.
- · 10 AM – 2 PM
Come by — no appointment needed. Or text me for a private showing any day.
Why I would point this one out.
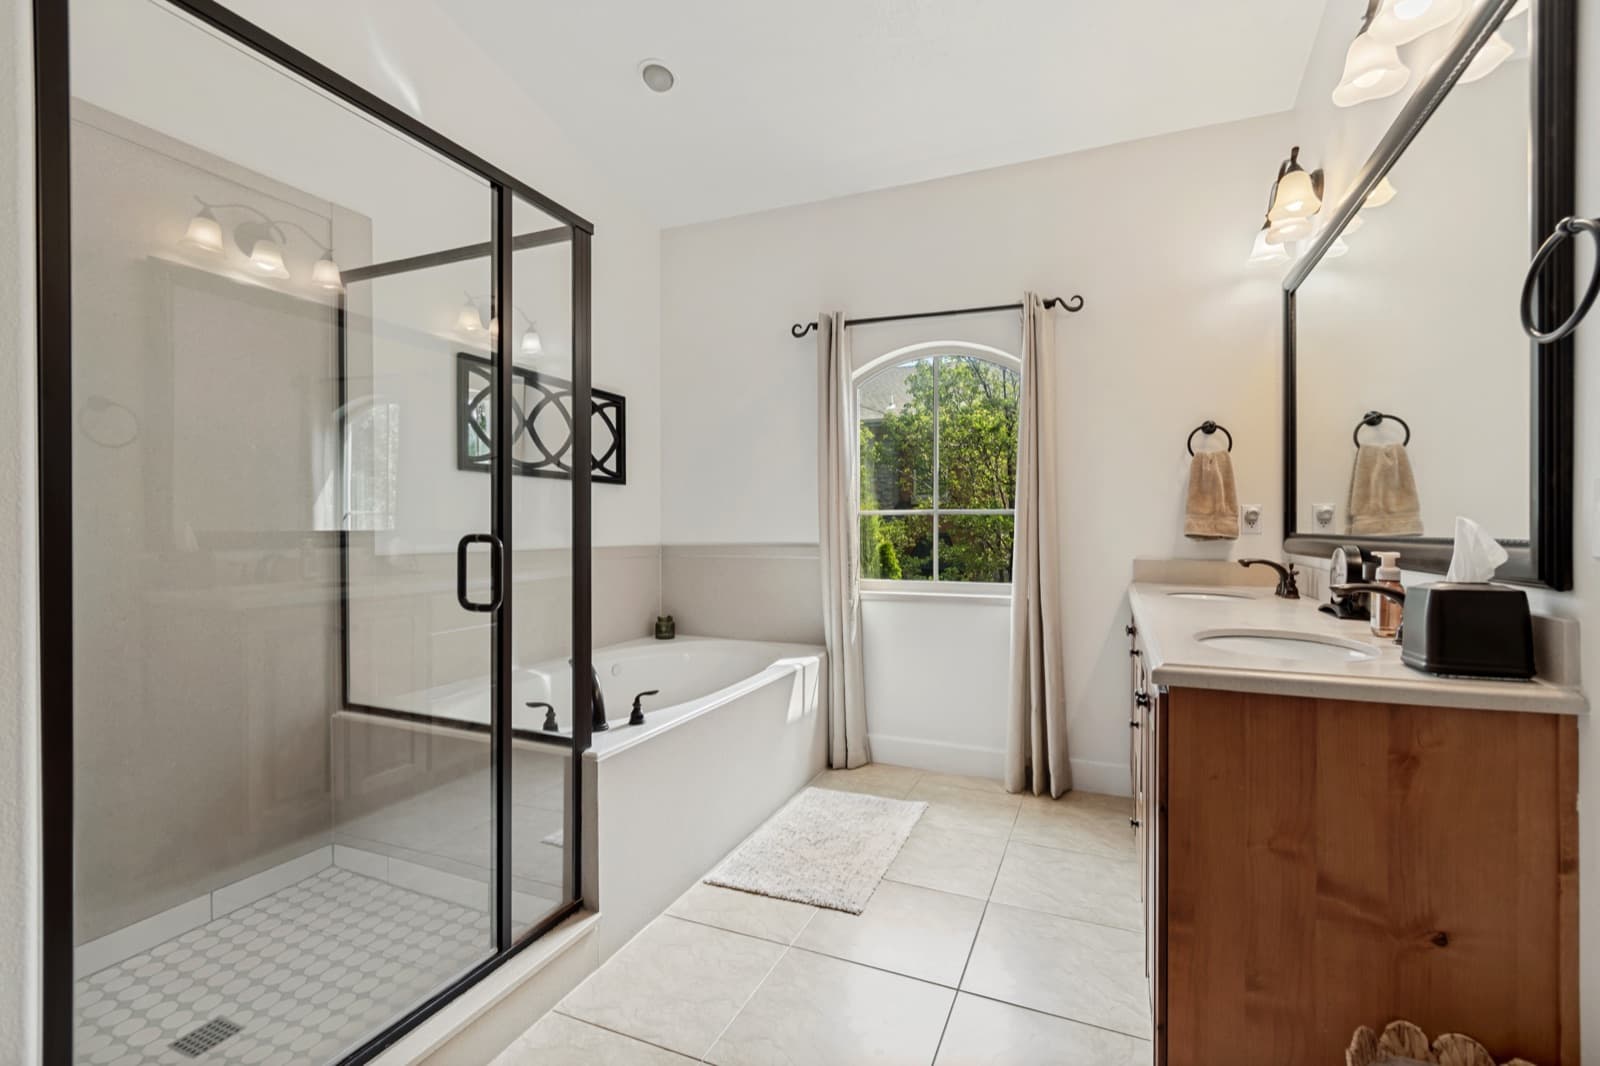
Four bedrooms, three full baths, and a powder room is a ratio you rarely find in a Utah County townhome, and it is the first thing I would point out here. Two and a half is the norm for a 2006 build like this one. Four bedrooms with three full baths means a family, a guest, and a home office all get their own space, and nobody shares.
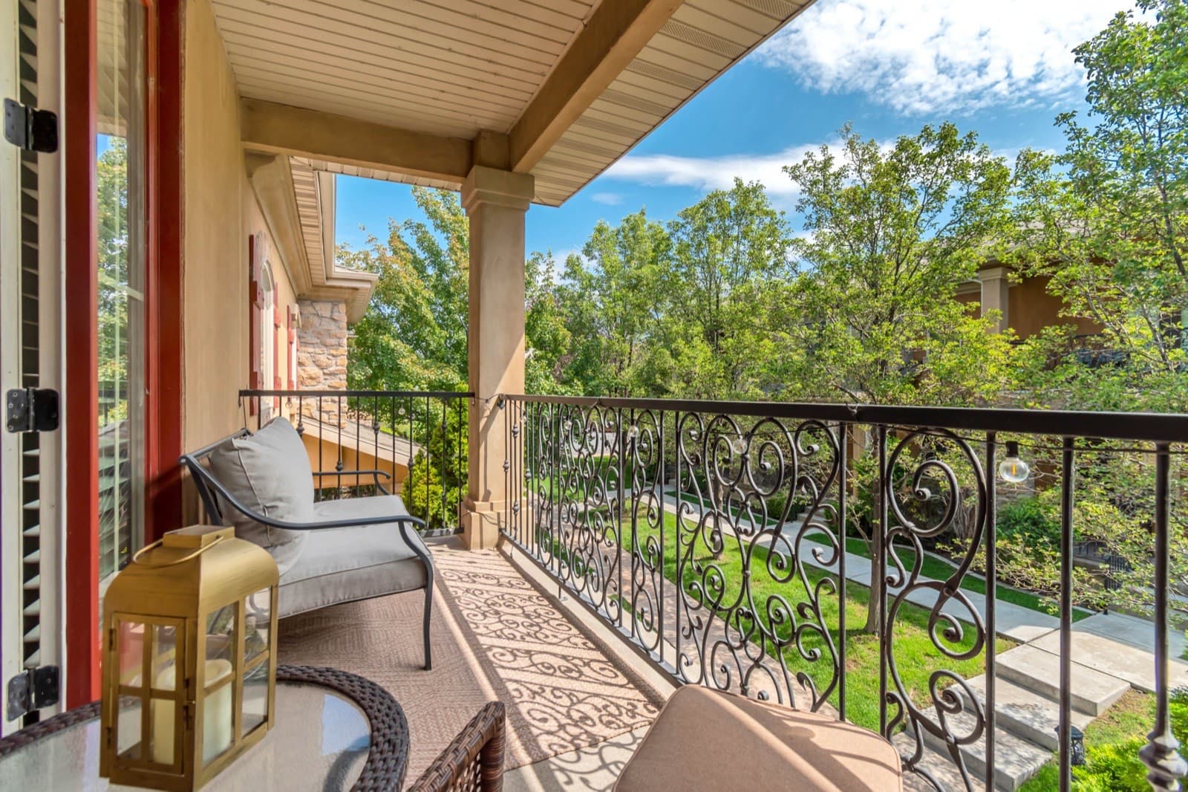
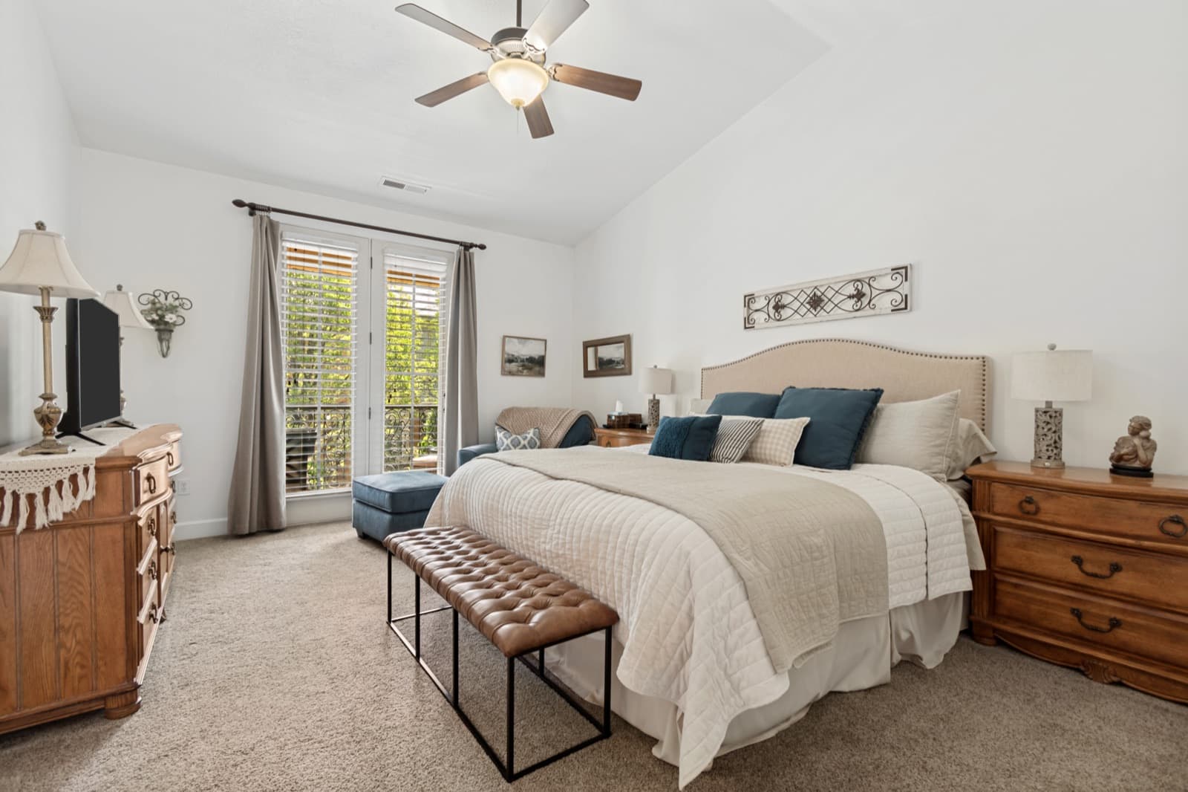
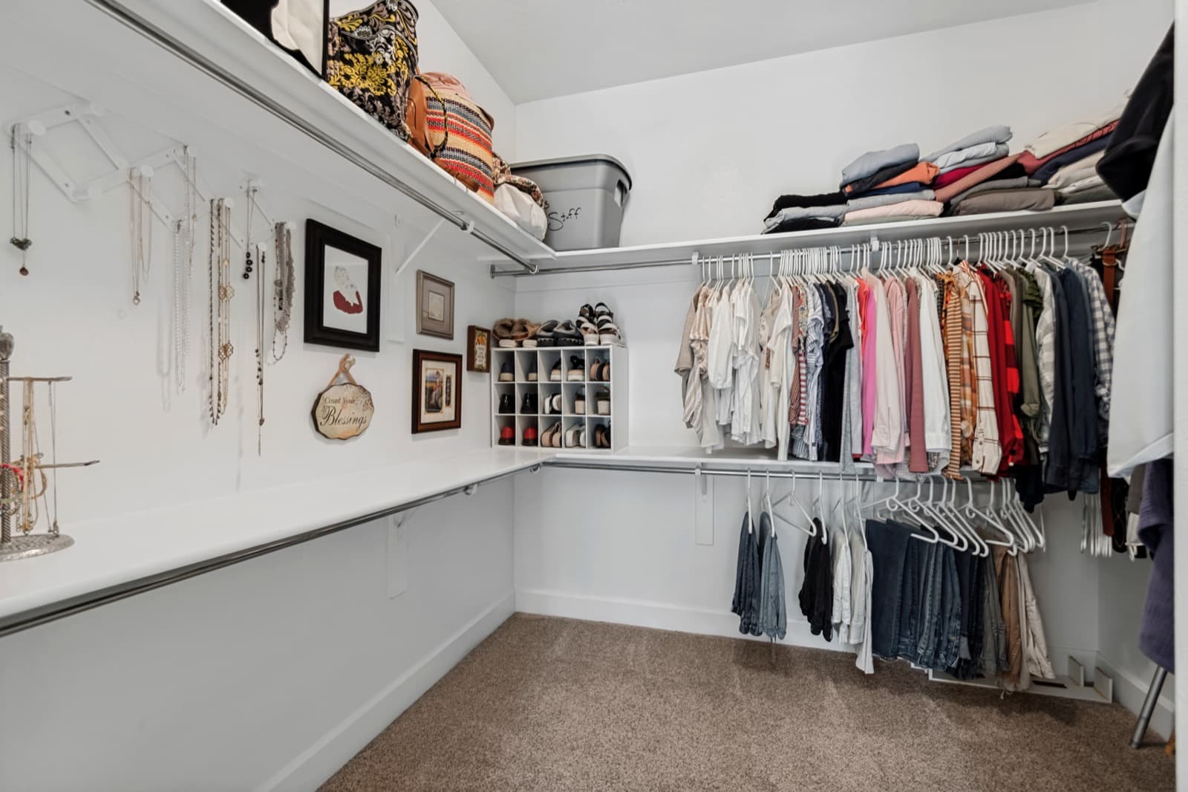
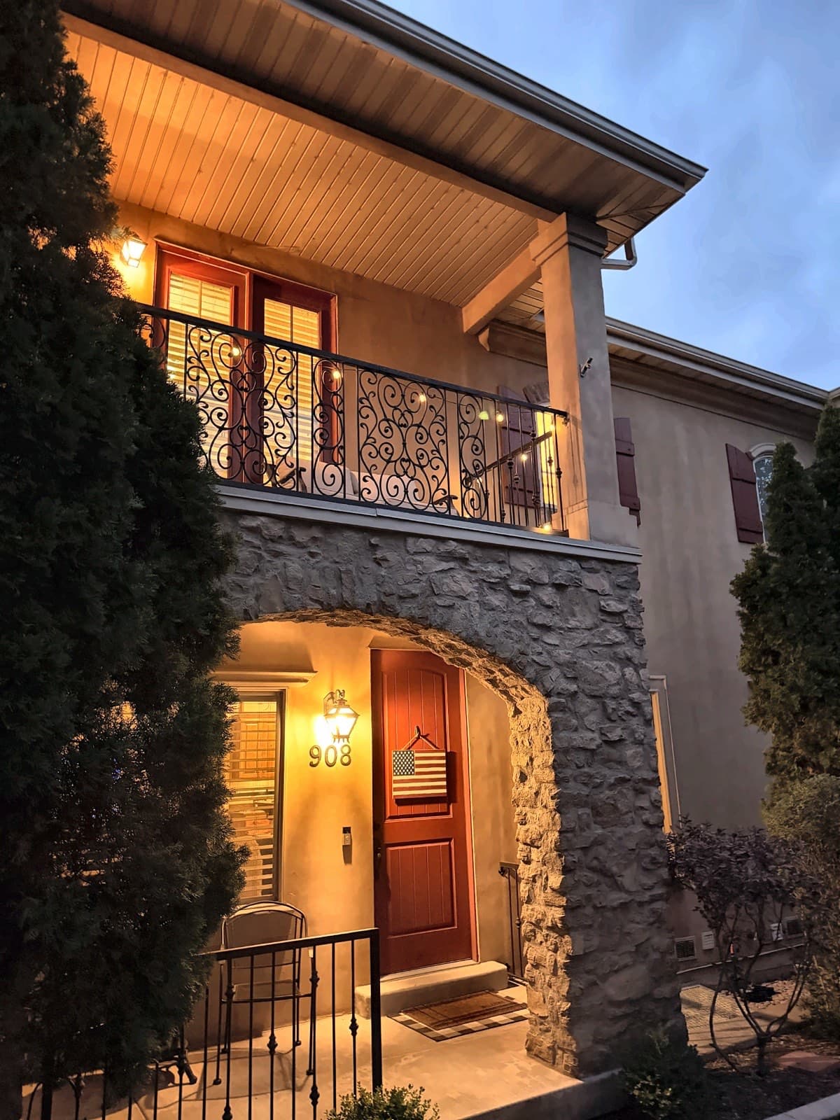
The vaulted primary suite opens through French doors onto a private covered balcony, wrought-iron rail and stamped floor, under a mature tree canopy. Its walk-in closet is fully built out with double-tier hanging and built-in shelving, and the shoe cubbies stay. The laundry room is on the same floor as the bedrooms, with its own cabinetry, which is a small thing you notice every single week.
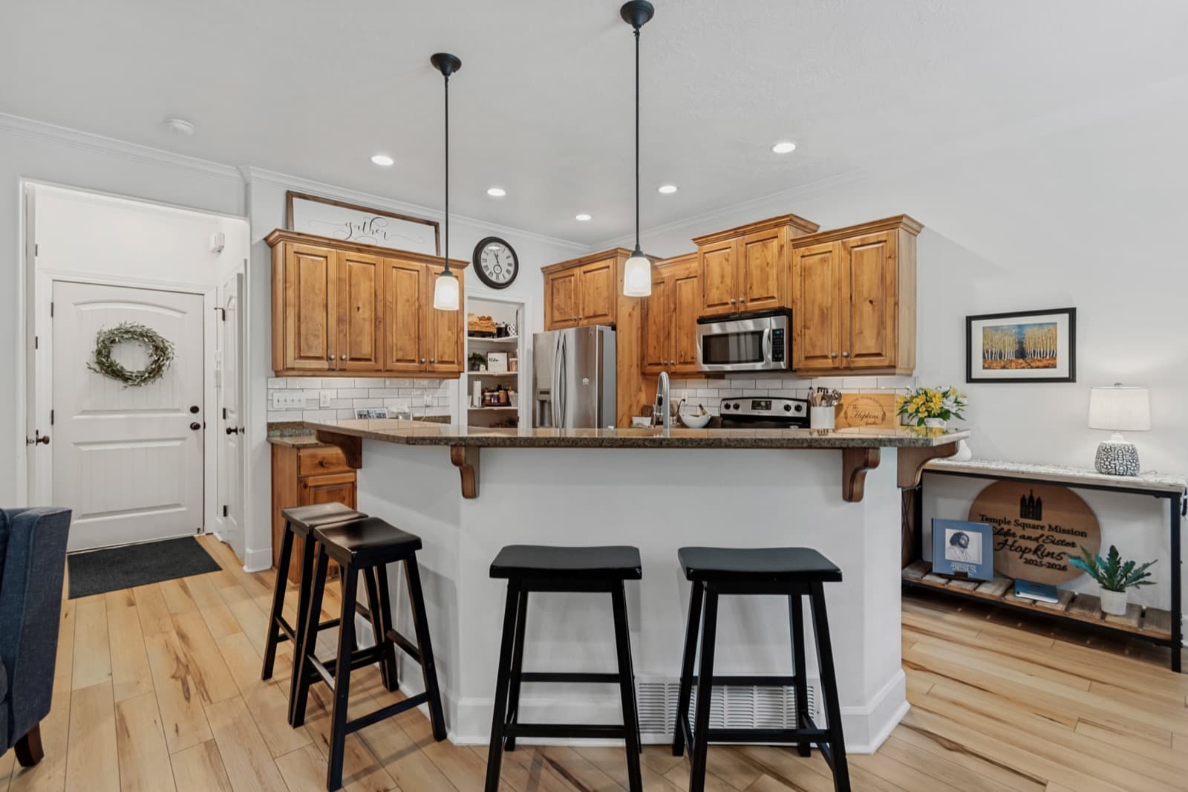
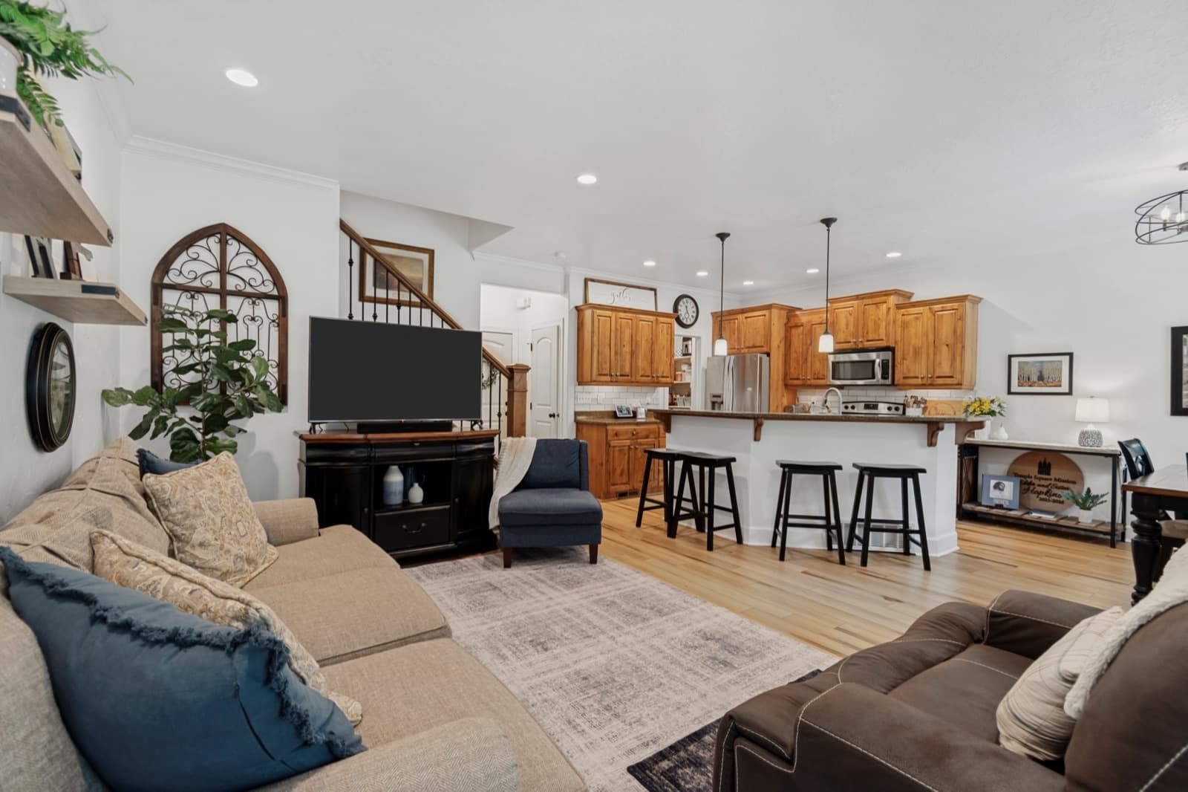
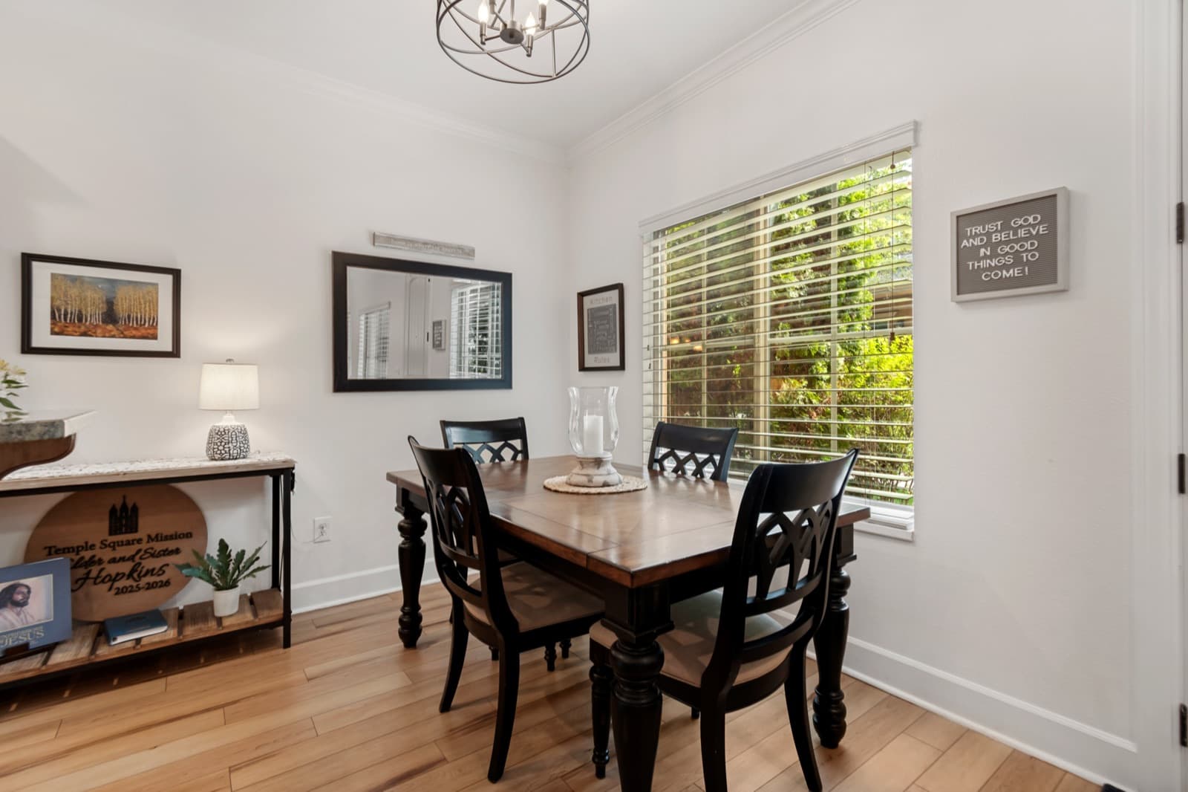
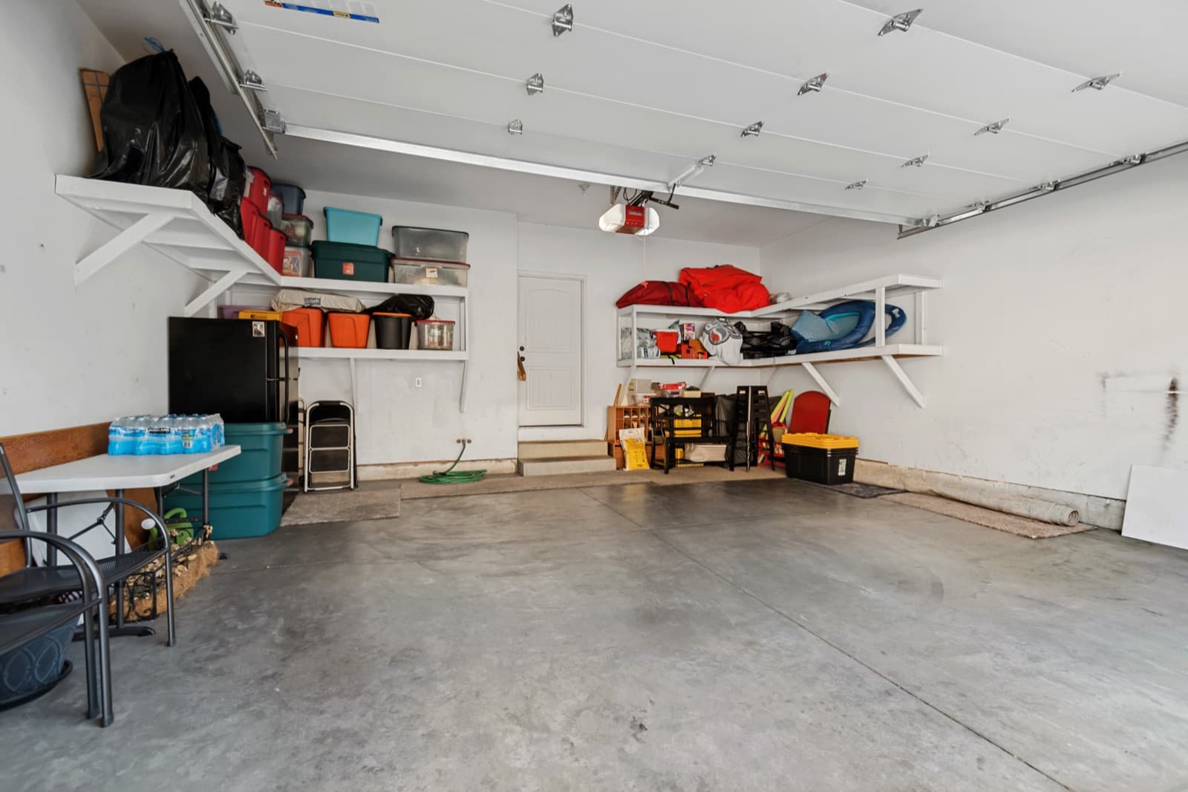
Luxury vinyl plank runs the main level, where knotty alder cabinetry, granite counters, and an island with bar seating open straight into the great room and dining area. The lower level adds a third living zone: a large finished family room with recessed lighting, plus the fourth bedroom and third full bath. The attached two-car garage has built-in shelving. The interior was freshly painted and the upstairs carpet is new.
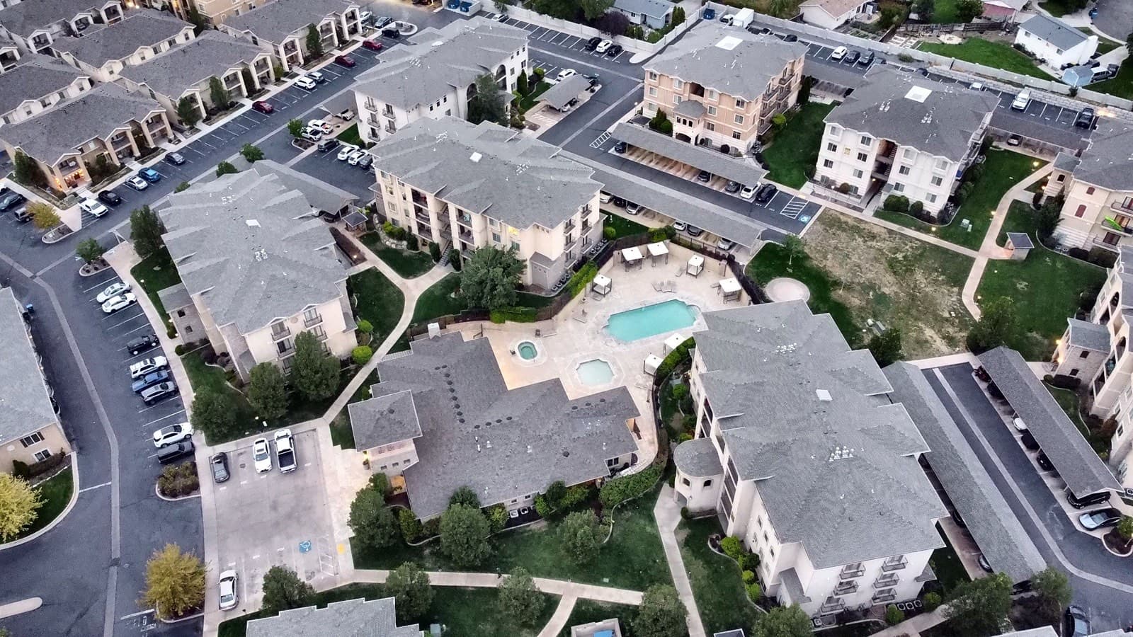
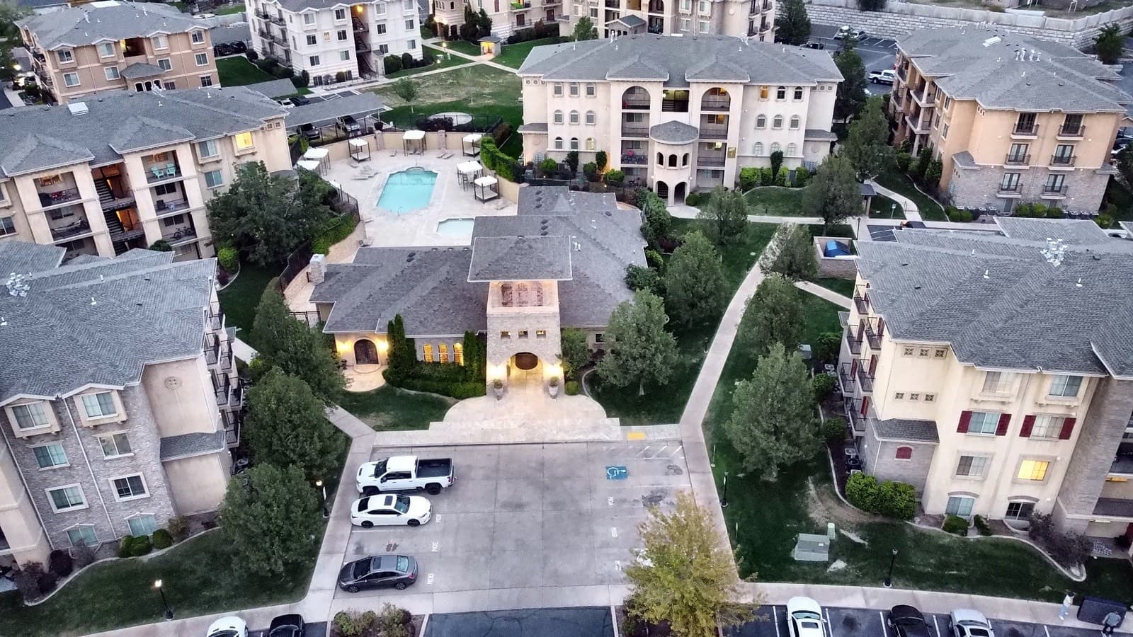
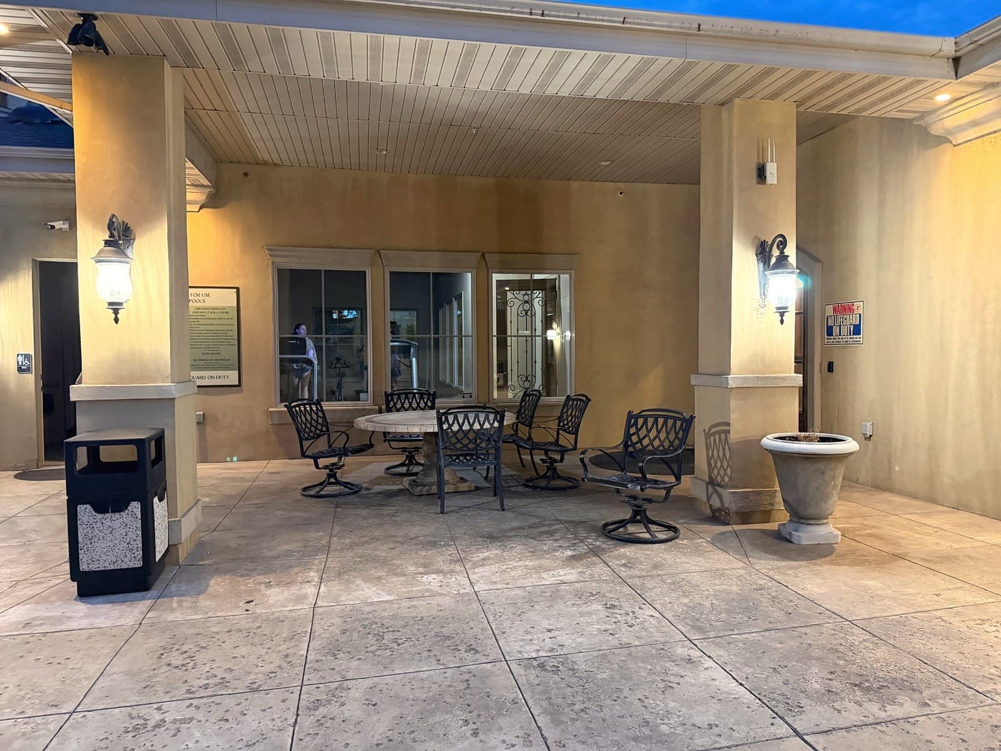
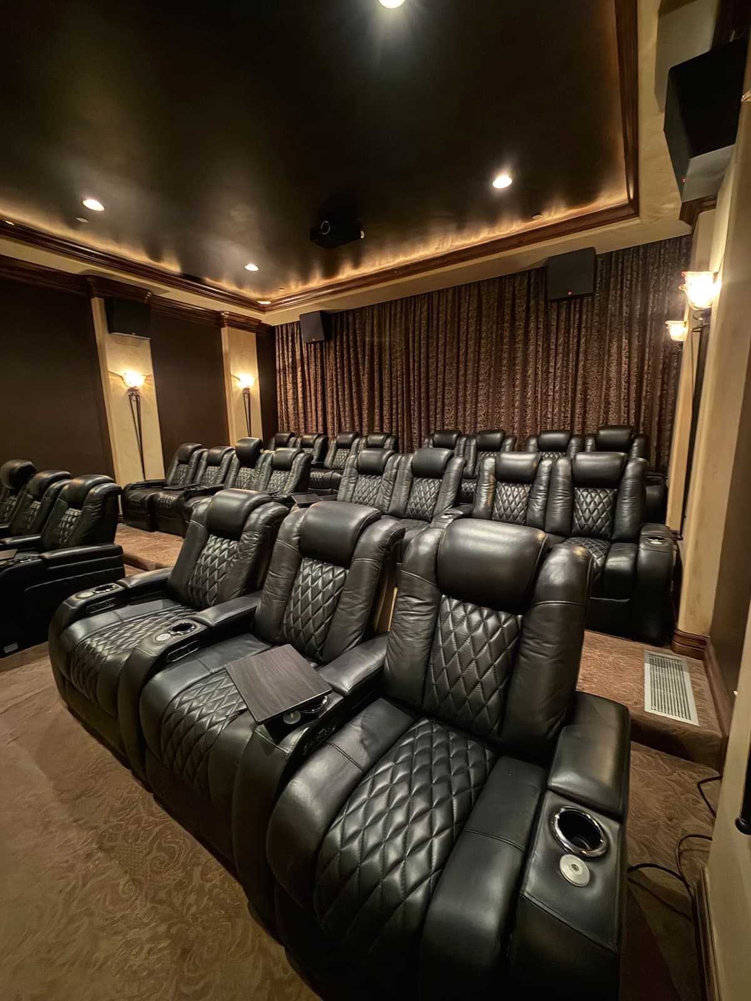
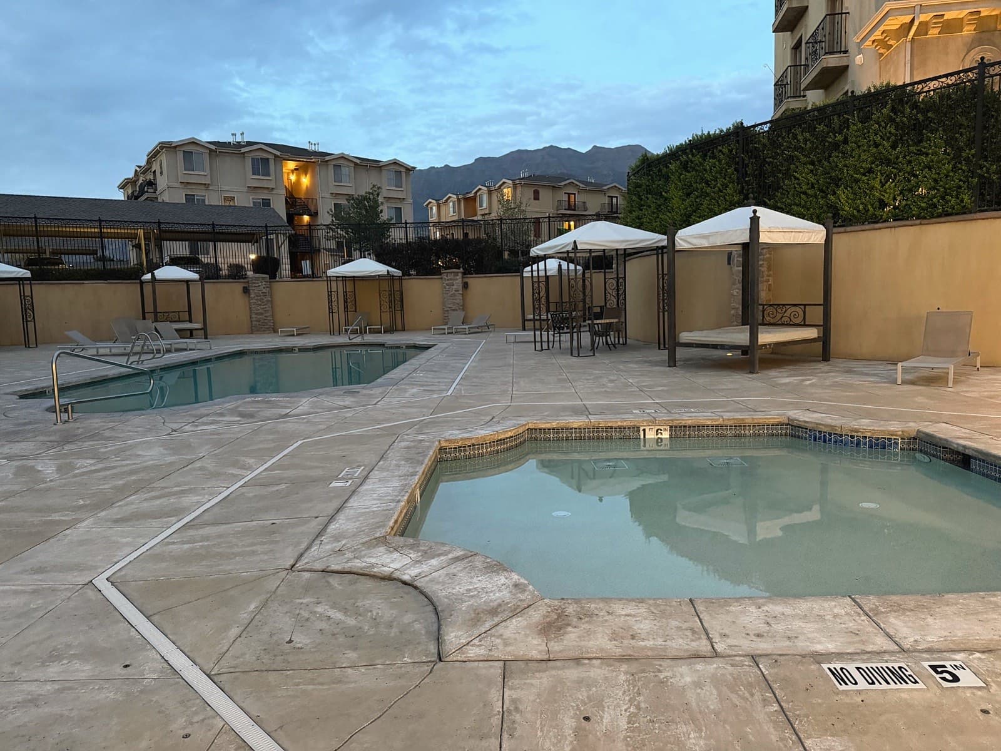
HOA dues of $190 a month cover cable, landscaping, snow removal, trash, pest control, and full access to the Italian Villages master amenities: the clubhouse, pools, fitness room, and a 22-seat theater. Square footage is per Utah County records; buyer to verify.
- 4 bedrooms · 3 full baths + powder room
- Private covered balcony off the vaulted primary suite
- Walk-in closet with a full built-in organization system
- Dedicated laundry room upstairs, with cabinetry
- Two HVAC systems (2024) and water heater (2023)
- $190/month HOA includes cable, landscaping, snow, trash, and the Italian Villages clubhouse, pools, fitness room, and theater
Walk through it.
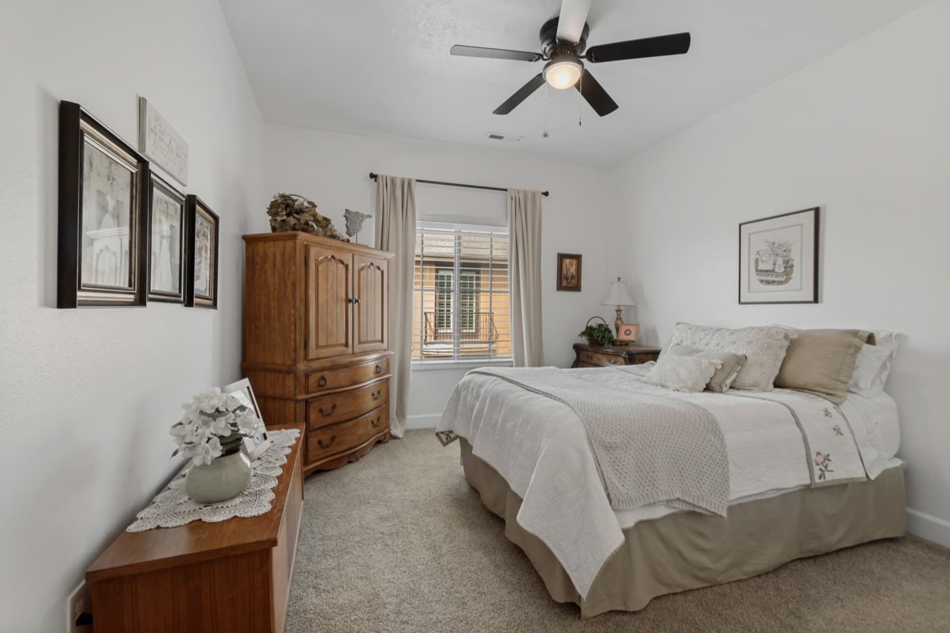
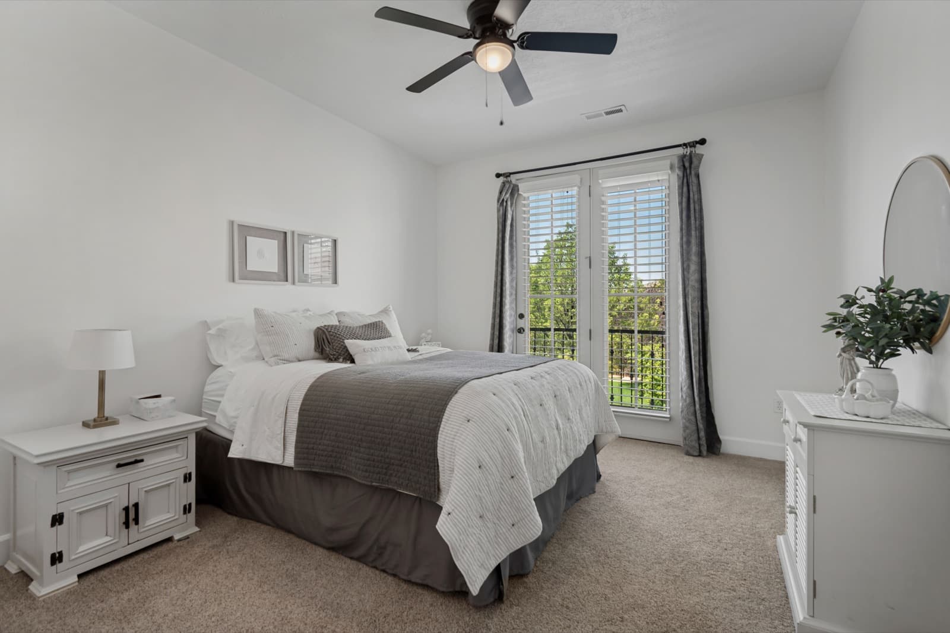
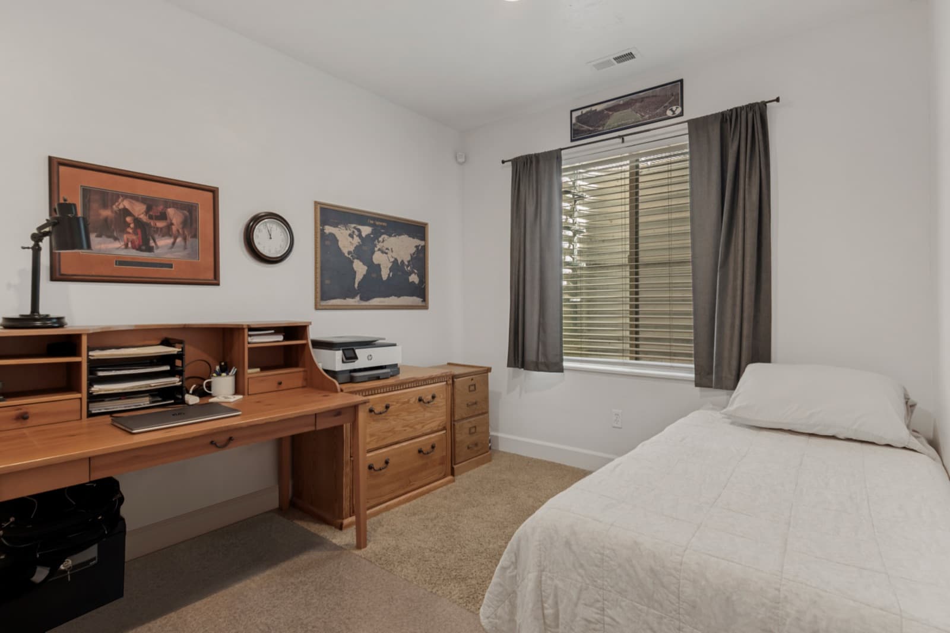
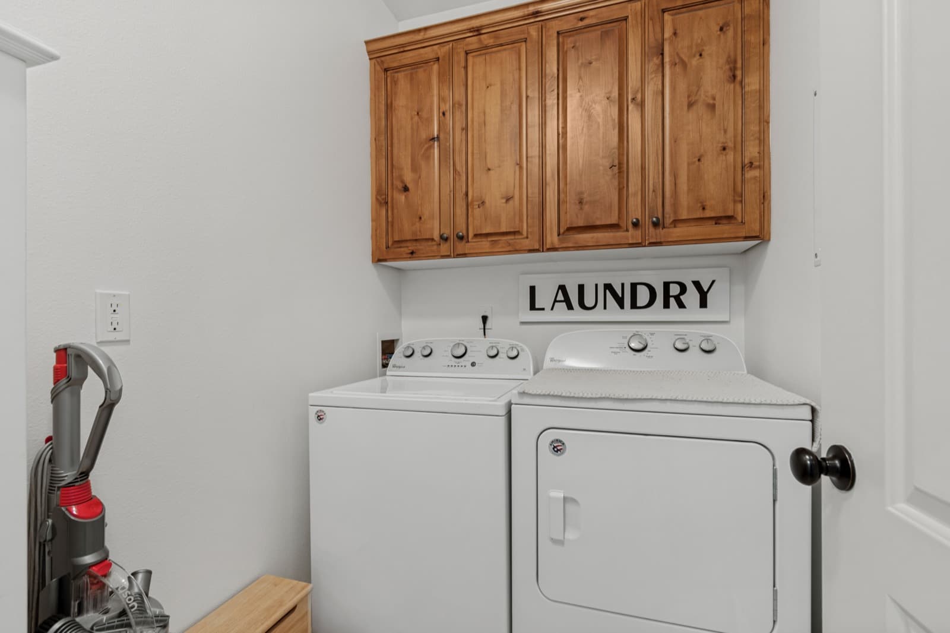
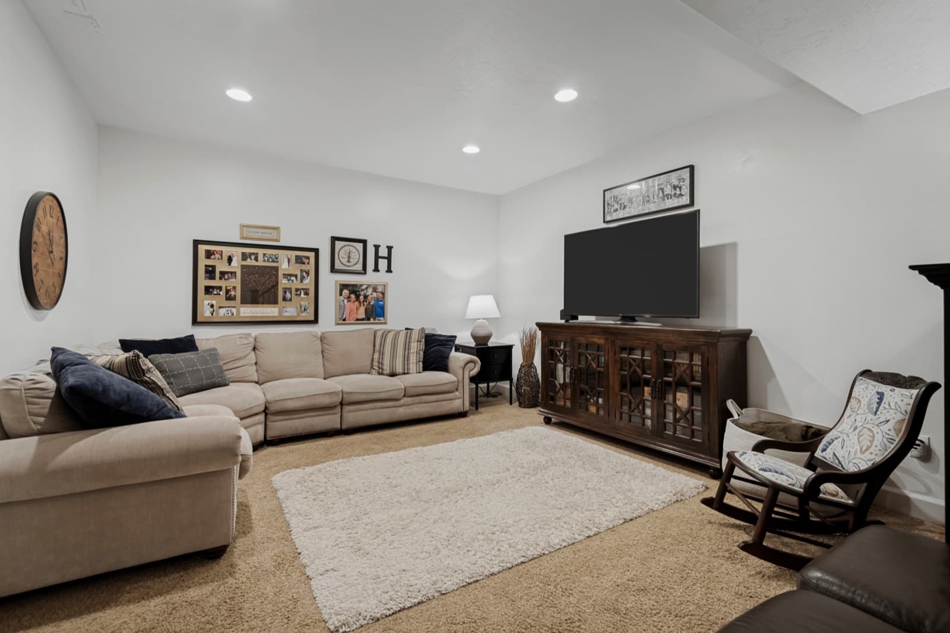
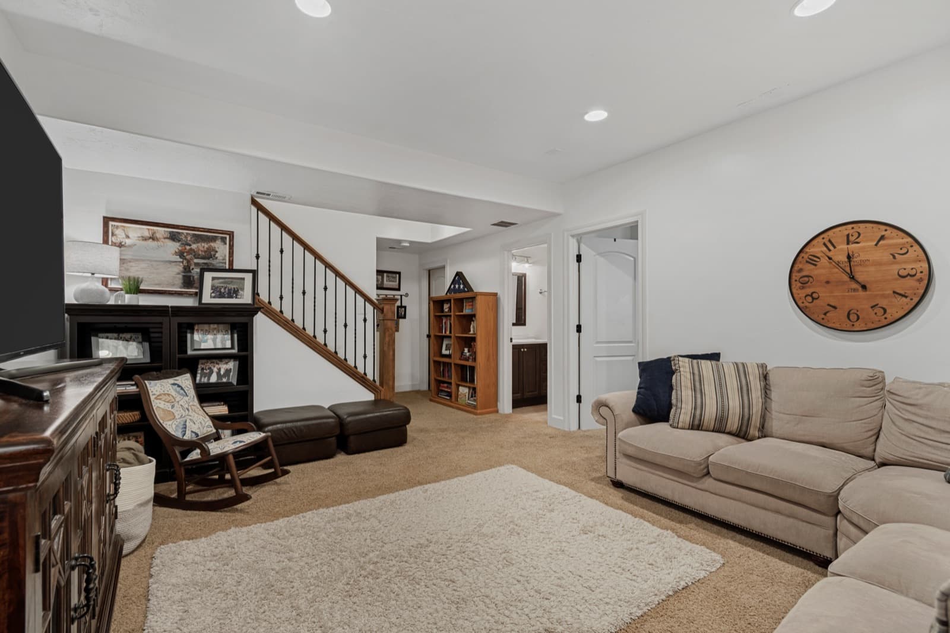
Every number, and where it came from.
I would rather you see the source than take my word for it. Two county figures on this parcel turned out to be wrong, so we verified the counts ourselves; where a number is the county’s, it says so.
Level by level
| Level | Sq ft | Bedrooms | Baths | Also on this level |
|---|---|---|---|---|
| Upper | 1,104 | 3 (incl. primary) | 2 full | Laundry room · balcony |
| Main | 610 | — | 1 half | Kitchen · great room · dining |
| Basement | 610 | 1 | 1 full | Family room |
What has been replaced or updated
- Two HVAC systems · January 2024
- Water heater · October 2023
- Smoke alarm system · November 2025
- Garbage disposal · July 2026
- Water softener · September 2021
- Garage door opener · About 2025 — seller-reported, approximate
- Garage door · About 2021 — seller-reported, approximate
- Interior paint and upstairs carpet · Within the past year
- Roof · November 2025 — association project, replaced community-wide after storm and hail damage; not a seller improvement
*Square footage per Utah County records; buyer to verify all measurements. Information deemed reliable but not guaranteed. Level-by-level figures are approximate and were confirmed with the sellers; the county record does not break out finished basement area by room.
908 N 940 W #43, answered.
How many bedrooms and bathrooms does 908 N 940 W have?
Four bedrooms, three full bathrooms, and a powder room. Three bedrooms and two full baths are upstairs with the laundry room; the fourth bedroom and third full bath are on the finished lower level; the powder room is on the main floor. The Utah County record shows 2.5 baths, which is wrong. We verified the count in person with the sellers before listing.
How big is the home?
2,324 square feet total per the Utah County record: 1,714 above grade across the main and upper levels, plus a 610-square-foot basement that is about 90 percent finished. County figures on townhomes are sometimes stale, so treat the number as the county's and verify anything your decision depends on. The attached garage is 494 square feet and fits two cars.
What are the HOA dues, and what do they cover?
$190 a month, all-in, with no separate master-association bill. That covers bulk cable, the master insurance policy, landscaping, snow removal, trash, pest control, and full access to the Italian Villages master amenities: the clubhouse, pools, BBQ areas, fitness room, a 22-recliner theater room, and a gathering room. Tuscan Villas is 114 units and one of five sub-associations under the Italian Villages Master Association. For what the package includes, $190 is low.
What else should a buyer know about the HOA?
Three things I tell every buyer up front. Parking is garages only plus association visitor stalls, so plan around the two-car garage. The master insurance policy carries a $50,000 per-unit deductible, which Utah law places on the unit owner, so I recommend an HO-6 policy with loss-assessment coverage and can connect you with someone who writes them. And the association's reserves were about 19 percent funded at the last study, which is on the low side; I will walk you through the budget and reserve study so you know what that means before you write an offer. There is no rental cap in the CC&Rs, with a 30-day minimum lease, so the home works for investors as well as owner-occupants. HOA costs at closing run about $915 in total.
What has been updated or replaced?
Every major mechanical system is under three years old: two HVAC systems in January 2024, the water heater in October 2023, a new smoke alarm system in November 2025, a new disposal in July 2026, and the water softener in 2021. The sellers also replaced the garage door around 2021 and its opener around 2025, both approximate dates. The interior was freshly painted and the upstairs carpet is new. The roof was replaced in November 2025 as an association-wide project following storm and hail damage, so every unit in the community has one; it is not a seller improvement and I do not market it as one.
Is this an end unit?
No. The Utah County record labels it an end unit, but the recorded Tuscan Villas Phase 1 plat shows 908 sitting between 914 and 902 with two shared walls. I would rather you hear that from me than discover it on the tour.
Which schools serve this address?
Alpine School District: Bonneville Elementary, Orem Junior High, and Timpanogos High School, per the MLS convention for Tuscan Villas. School boundaries change, and Utah County is in the middle of a district split, so confirm the current assignment with the district for your timeline before you rely on it.
What would the complete monthly payment be?
It depends on your rate, down payment, and insurance, so I run it for you rather than publish a number that is wrong for your situation. Two pieces are already known: HOA dues are $190 a month and the 2025 property tax was $2,105.56. Text me and I will send the complete ongoing payment, with taxes, insurance, and HOA included, at today's rate, or use the calculator on my buyers page to get close.
How do I see it?
Come to an open house if one is scheduled above, or text me for a private showing; most requests get a same-day or next-day slot. If you are working with another agent, have them schedule through the MLS and I will get them in. Please bring a pre-approval letter or proof of funds if you plan to write an offer.
HOA facts per the association’s governing documents, budget, and reserve study, read September 2026; dues and rules can change, so I confirm the current figures before you write an offer. Listed by Stephanie Keate, Amani Realty, PC. Also on the MLS: UtahRealEstate.com #2183665. Equal Housing Opportunity.
Want to walk through 908 N 940 W #43? Text me the day and time that works and I will make it happen.
Text StephanieWhat happens when you call.
Reach her at (385) 330-7198. If she’s with a client, you’ll hear back quickly — usually within the hour during business hours.
You’ll walk out of the call with three things: a quick read on your market, a clear sense of timing, and an honest answer to whatever’s keeping you up at night. If you’d like a CMA, I’ll send one.
A few natural paths: an in-person meeting at the home, a CMA delivered by email, a showing tour, or — when you’re ready — sending the agreement. No pressure on any of them.
Most clients have a second conversation within a week. Some take three months. Both are fine.
Call Stephanie — (385) 330-7198